


Bought with ERA FIRST ADVANTAGE REALTY, INC
$643,899
$695,000
7.4%For more information regarding the value of a property, please contact us for a free consultation.
4 Beds
3 Baths
2,859 SqFt
SOLD DATE : 09/11/2026
Key Details
Sold Price $643,899
Property Type Single Family Home
Sub Type Site-Built Home
Listing Status Sold
Purchase Type For Sale
Square Footage 2,859 sqft
MLS Listing ID IRM202616144
Sold Date 09/11/26
Style Colonial
Bedrooms 4
Full Baths 2
Half Baths 1
HOA Y/N No
Year Built 1975
Annual Tax Amount $3,404
Tax Year 2026
Lot Size 8.200 Acres
Acres 8.2
Lot Dimensions Irregular/ 8.2
Property Sub-Type Site-Built Home
Property Description
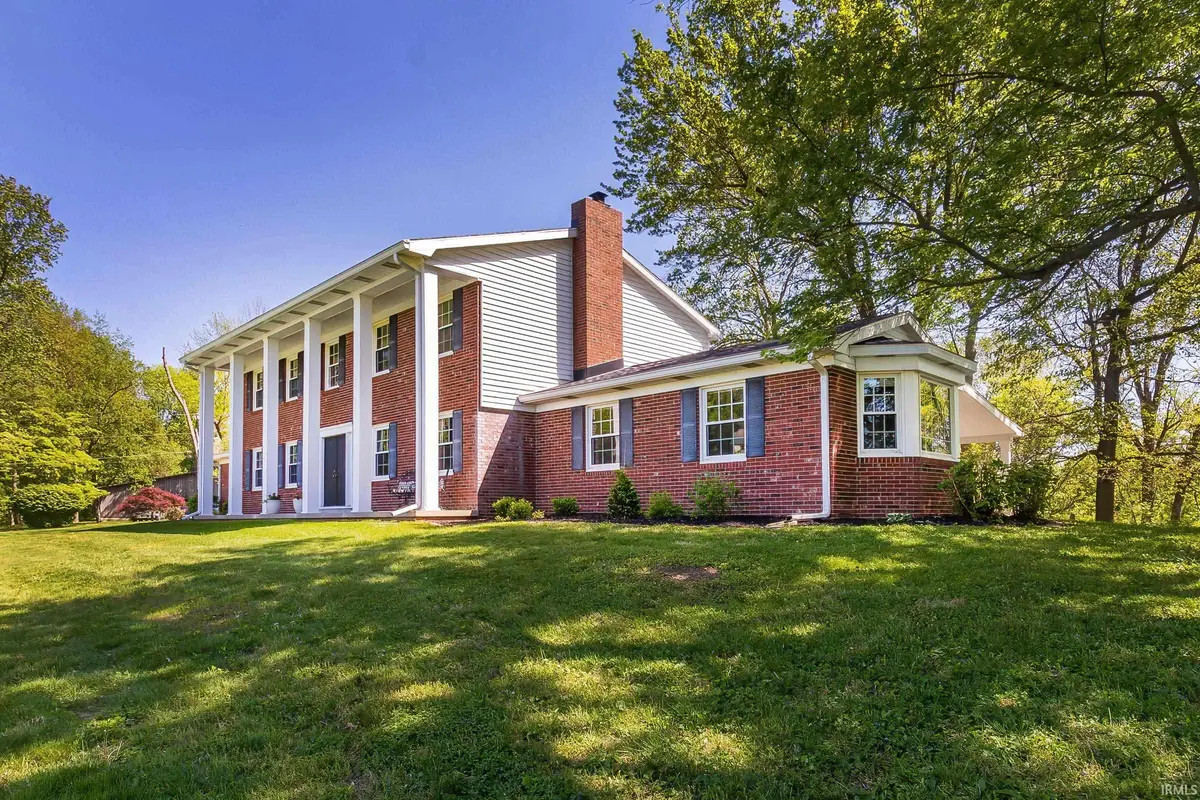
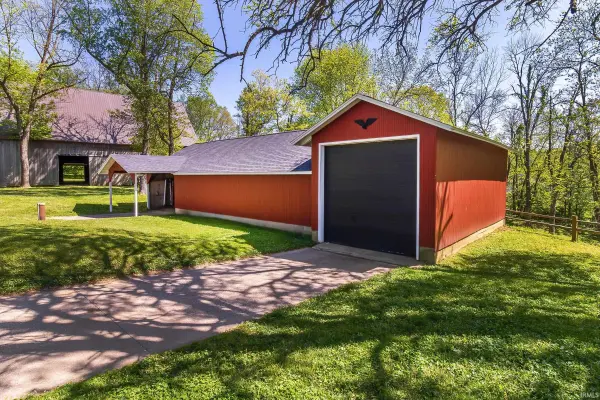
Discover this fantastic Northside property set on over 8 acres, featuring a beautiful mix of pasture, woods, and two barns. This spacious 4-bedroom, 2.5-bath home offers room to grow both inside and out. On the main level, you'll find a formal living room and dining room, along with a comfortable family room complete with a gas fireplace and glass doors that open to a covered patio—perfect for relaxing or entertaining. The large eat-in kitchen is a standout, featuring Ferhenbacher cabinets, granite countertops, and hand-scraped wood floors. A generously sized laundry and craft room adds extra convenience on the first floor. Upstairs includes four bedrooms and two full baths. The primary suite offers a private bath, three closets, and a 5-foot shower. Need even more space? The semi-finished full basement provides additional flexibility for recreation, storage, or future expansion. Outside, the property truly shines. The smaller barn(1558 sqft) includes a tack room, a stall, and an attached RV garage. The larger barn (5987 sqft), originally built in 1860, is a rare find—well maintained and updated with a newer metal roof. It also features two lean-tos: one for tractors and maintenance equipment, and the other finished with drywall for added versatility. Adding to the charm and uniqueness, the property also includes the remaining walls of a historic summer kitchen alongside a constant flowing spring. This one-of-a-kind property offers endless possibilities—don't miss your chance to see it!
Location
State IN
County Vanderburgh County
Rooms
Basement Crawl Space, Full, Partially Finished
Interior
Interior Features Cable Available, Ceiling-9+, Ceilings-Vaulted, Closet(s) Walk-in, Countertops-Solid Surf, Eat-in Kitchen, Garage Door Opener, Kitchen Island, Landscaped, Laundry-Chute, Patio Covered, Porch Covered, Twin Sink Vanity, RV Parking, Workshop, Great Room, Main Floor Laundry, Custom Cabinetry
Heating Gas, Forced Air
Fireplaces Number 1
Fireplaces Type Family Room, Gas Log
Fireplace Y
Exterior
Parking Features Concrete
Garage Spaces 2.5
Fence Decorative
Amenities Available Horse Facilities
View Y/N true
Building
Lot Description Rolling Lot, 6-9.999
Story Two
Sewer Septic
Water Public
Level or Stories Two
New Construction No
Schools
Elementary Schools Highland
Middle Schools Thompkins
High Schools Central
School District Evansville-Vanderburgh School Corp.
Others
Pets Allowed No
Tax ID 82-03-36-002-187.048-019
Acceptable Financing IRM202616144
Listing Terms IRM202616144
Financing Cash
Special Listing Condition None
Read Less Info
Want to know what your home might be worth? Contact us for a FREE valuation!

Our team is ready to help you sell your home for the highest possible price ASAP

IDX information provided by the Indiana Regional MLS. © 2026 Listings courtesy of Indiana Regional MLS as distributed by MLS GRID. All Rights Reserved.
Nearby Locations
"My job is to find and attract mastery-based agents to the office, protect the culture, and make sure everyone is happy! "