




Bought with DHI Realty Inc
$315,000
$315,000
For more information regarding the value of a property, please contact us for a free consultation.
3 Beds
2 Baths
1,600 SqFt
SOLD DATE : 09/11/2026
Key Details
Sold Price $315,000
Property Type Single Family Home
Sub Type Site-Built Home
Listing Status Sold
Purchase Type For Sale
Square Footage 1,600 sqft
Subdivision White Church Crossing
MLS Listing ID IRM202632415
Sold Date 09/11/26
Style Ranch
Bedrooms 3
Full Baths 2
HOA Y/N No
Year Built 2020
Annual Tax Amount $1,861
Tax Year 2026
Lot Size 0.270 Acres
Acres 0.27
Lot Dimensions 70 x 169
Property Sub-Type Site-Built Home
Property Description
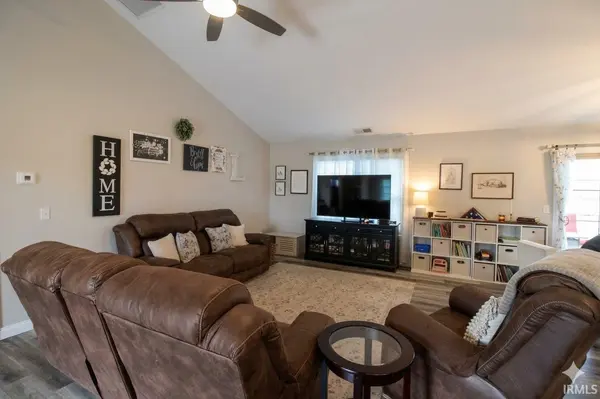
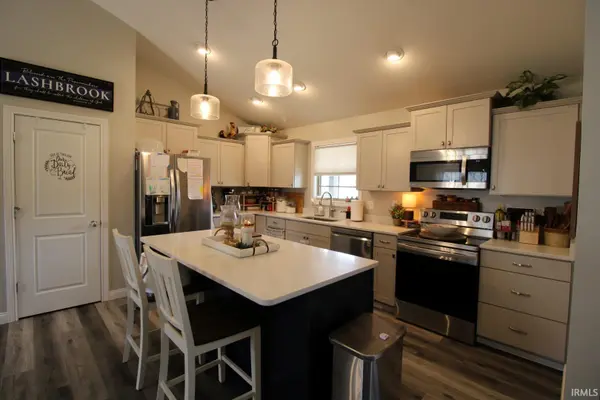
Opportunity Awaits: The Kirby is Ready for Its Next Chapter! If you have been searching for a stunning, move-in-ready home, this is the one. A large, welcoming front porch leads through a sidelight-accented door into an oversized foyer featuring a deep coat closet. Designed for modern living, the heart of the home boasts soaring cathedral ceilings and a premium kitchen complete with granite countertops, a center island, a pantry, and stainless steel appliances. Perfect for family life, the living space opens to a covered patio and a fully fenced yard complete with a built-in sandbox and a versatile outbuilding for extra storage. For Peace of Mind Owners are providing you a 2 10 Supreme Home Buyers Warranty for your 1st year.
Location
State IN
County Gibson County
Rooms
Basement Slab
Interior
Interior Features 1st Bdrm En Suite, Cable Available, Ceiling-Cathedral, Ceiling Fan(s), Detector-Smoke, Dryer Hook Up Electric, Foyer Entry, Garage Door Opener, Home Warranty Included, Kitchen Island, Landscaped, Patio Covered, Porch Covered, Split Br Floor Plan, Stand Up Shower, Tub/Shower Combination, Main Level Bedroom Suite, Main Floor Laundry, Washer Hook-Up
Heating Gas
Fireplaces Type None
Fireplace N
Exterior
Parking Features Concrete
Garage Spaces 2.0
Fence Wood
Amenities Available None
Waterfront Description None
View Y/N true
Building
Lot Description Level
Story One
Sewer Public Sewer
Water City
Level or Stories One
New Construction No
Schools
Elementary Schools Princeton
Middle Schools Princeton
High Schools Princeton
School District North Gibson School Corp.
Others
Pets Allowed No
Tax ID 26-11-15-202-004.784-027
Acceptable Financing IRM202632415
Listing Terms IRM202632415
Financing FHA
Special Listing Condition None
Read Less Info
Want to know what your home might be worth? Contact us for a FREE valuation!

Our team is ready to help you sell your home for the highest possible price ASAP

IDX information provided by the Indiana Regional MLS. © 2026 Listings courtesy of Indiana Regional MLS as distributed by MLS GRID. All Rights Reserved.
Nearby Locations
"My job is to find and attract mastery-based agents to the office, protect the culture, and make sure everyone is happy! "