



Bought with Catanese Real Estate
$399,800
$399,800
For more information regarding the value of a property, please contact us for a free consultation.
4 Beds
3 Baths
2,562 SqFt
SOLD DATE : 09/10/2026
Key Details
Sold Price $399,800
Property Type Single Family Home
Sub Type Site-Built Home
Listing Status Sold
Purchase Type For Sale
Square Footage 2,562 sqft
Subdivision Cadbury At Berkshire
MLS Listing ID IRM202623842
Sold Date 09/10/26
Style Craftsman
Bedrooms 4
Full Baths 2
Half Baths 1
HOA Y/N No
Year Built 2026
Tax Year 2026
Lot Size 0.500 Acres
Acres 0.5
Lot Dimensions 149X145
Property Sub-Type Site-Built Home
Property Description
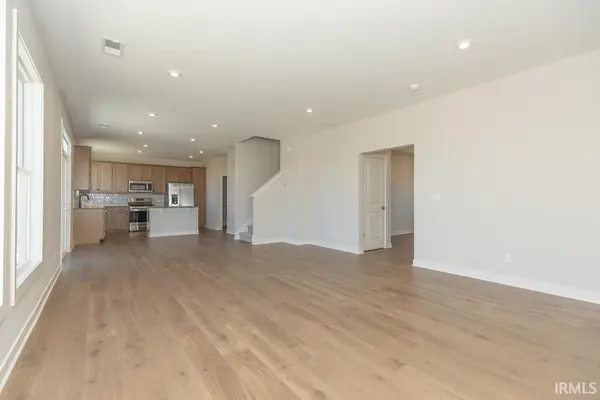
You've been making do. The kitchen that never had enough counter space. The “office” that was really just a corner of the bedroom. The kids on top of each other at the end of the day because there was nowhere else to go. You knew what you needed. You just hadn't found a floor plan that actually delivered it all at once. The Patriot does. The private home office off the foyer has storage and a door that closes. It works the way an office should. The kitchen is built around a large island that handles dinner prep, homework, and everything in between, with a walk-in pantry that fits a real grocery haul. The family room flows naturally to both the kitchen and the expanded patio out back, so the space breathes when you need it to. Upstairs, the bonus room gives the kids a place to land that isn't yours: game nights, homework, movie time, all of it contained. Each of the three secondary bedrooms has its own walk-in closet, and laundry is right where it belongs. Up where the clothes actually live. The owner's suite is genuinely private: ceramic tile shower, double bowl vanity, walk-in closet, and enough separation from the rest of the floor that you can actually hear yourself think. RevWood Select flooring runs throughout the main living areas. Jagoe TechSmart and EnergySmart are included. Prices may be changed at any time without further notice.
Location
State IN
County Warrick County
Rooms
Basement Slab
Interior
Interior Features Cable Available, Cable Ready, Ceiling-9+, Ceiling Fan(s), Closet(s) Walk-in, Countertops-Stone, Detector-Carbon Monoxide, Detector-Smoke, Eat-in Kitchen, Foyer Entry, Garage Door Opener, Kitchen Island, Landscaped, Open Floorplan, Patio Open, Porch Covered, Porch Open, Twin Sink Vanity, Great Room
Heating Gas, Forced Air
Fireplace N
Exterior
Parking Features Concrete
Garage Spaces 2.0
View Y/N true
Building
Lot Description Irregular Lot, Level
Story Two
Sewer Public Sewer
Water City
Level or Stories Two
New Construction No
Schools
Elementary Schools Castle
Middle Schools Castle North
High Schools Castle
School District Warrick County School Corp.
Others
Pets Allowed No
Tax ID 87-13-20-112-008.000-019
Acceptable Financing IRM202623842
Listing Terms IRM202623842
Financing FHA
Special Listing Condition None
Read Less Info
Want to know what your home might be worth? Contact us for a FREE valuation!

Our team is ready to help you sell your home for the highest possible price ASAP

IDX information provided by the Indiana Regional MLS. © 2026 Listings courtesy of Indiana Regional MLS as distributed by MLS GRID. All Rights Reserved.
Nearby Locations
"My job is to find and attract mastery-based agents to the office, protect the culture, and make sure everyone is happy! "