



Bought with HELFRICH REALTY CO
$462,500
$475,000
2.6%For more information regarding the value of a property, please contact us for a free consultation.
4 Beds
4 Baths
4,295 SqFt
SOLD DATE : 04/03/2026
Key Details
Sold Price $462,500
Property Type Single Family Home
Sub Type Site-Built Home
Listing Status Sold
Purchase Type For Sale
Square Footage 4,295 sqft
Subdivision Thornbrook Estates
MLS Listing ID IRM202601235
Sold Date 04/03/26
Bedrooms 4
Full Baths 3
Half Baths 1
HOA Fees $77/ann
HOA Y/N No
Year Built 1993
Annual Tax Amount $3,795
Tax Year 2025
Lot Size 0.440 Acres
Acres 0.44
Property Sub-Type Site-Built Home
Property Description
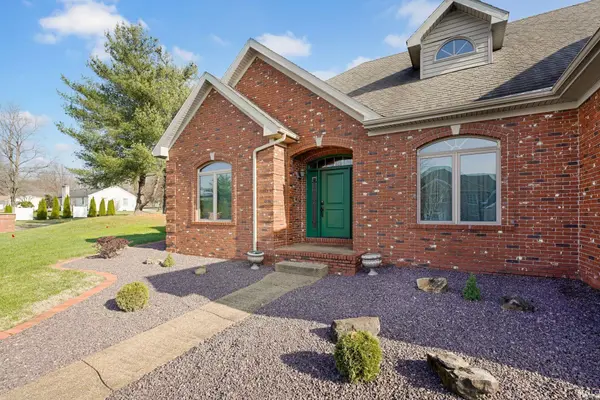
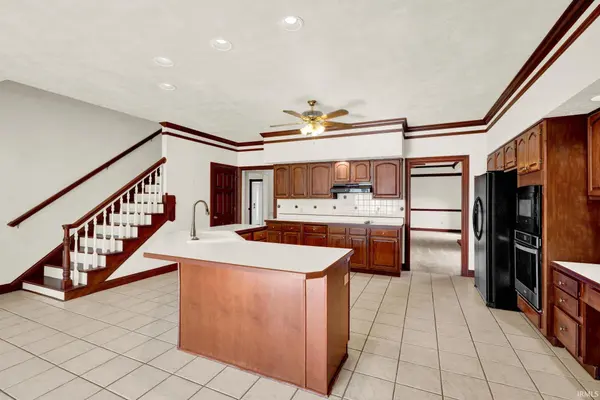
This well-built brick home offers generous living space, classic architectural details, and a highly functional layout designed for everyday comfort and entertaining. Featuring 4 bedrooms, 3.5 bathrooms, and a 3-car garage, the home provides room to spread out while maintaining a warm and inviting feel throughout. The main level includes a large, open kitchen with an expansive island, abundant cabinetry, and ample counter space, making it ideal for gatherings and everyday living. Multiple living and dining areas flow easily from the kitchen and are accented by crown molding, rich wood trim, and built-in character that add timeless appeal. A comfortable family room with a fireplace offers access to the backyard, while additional flex spaces provide options for a formal dining room, sitting area, or home office. The primary suite serves as a private retreat with a spacious en-suite bathroom featuring dual vanities, a soaking tub, and a separate shower. An upper-level bonus space adds versatility and could be used as a recreation room, media room, home gym, or guest area, while additional bedrooms provide comfortable accommodations for family or visitors. The brick exterior, mature setting, skylights, and large windows enhance natural light and curb appeal, and the wide driveway and 3-car garage offer excellent parking and storage. This home presents a great opportunity for buyers seeking space, solid construction, and classic design.
Location
State IN
Rooms
Basement Crawl Space
Interior
Heating Forced Air
Fireplaces Number 2
Fireplaces Type Gas Log
Fireplace Y
Exterior
Garage Spaces 3.0
View Y/N true
Building
Lot Description Level
Story One and One Half
Sewer Public Sewer
Water Public
Level or Stories One and One Half
New Construction No
Schools
Elementary Schools Newburgh
Middle Schools Castle South
High Schools Castle
School District Warrick County School Corp.
Others
Pets Allowed No
Tax ID 87-12-29-401-001.000-019
Acceptable Financing IRM202601235
Listing Terms IRM202601235
Financing Conventional
Special Listing Condition None
Read Less Info
Want to know what your home might be worth? Contact us for a FREE valuation!

Our team is ready to help you sell your home for the highest possible price ASAP

IDX information provided by the Indiana Regional MLS. © 2026 Listings courtesy of Indiana Regional MLS as distributed by MLS GRID. All Rights Reserved.
Nearby Locations
"My job is to find and attract mastery-based agents to the office, protect the culture, and make sure everyone is happy! "