
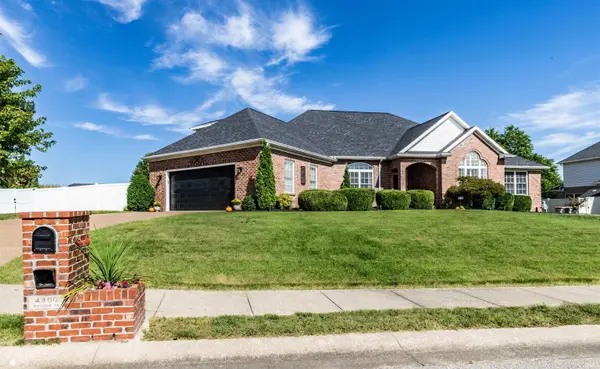
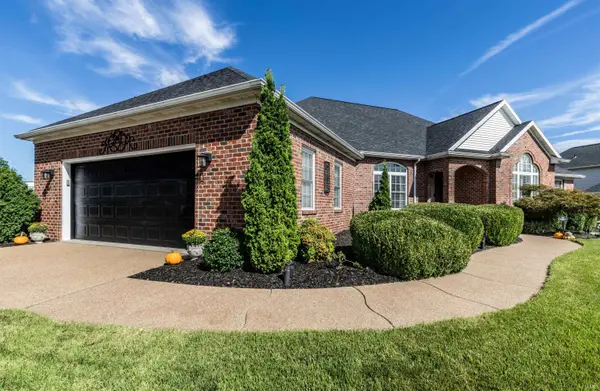
4400 Windham DR, Evansville, IN 47725
REQUEST A TOUR If you would like to see this home without being there in person, select the "Virtual Tour" option and your agent will contact you to discuss available opportunities.
In-PersonVirtual Tour
Listed by Cyndie Gish • Kinney Realty & Development
$ 459,900
Est. payment | /mo

3 Beds

3 Baths

2,751 SqFt


$ 459,900
Est. payment | /mo

3 Beds

3 Baths

2,751 SqFt

Key Details

Property Type Single Family Home

Sub Type Site-Built Home

Listing Status Pending

Purchase Type For Sale

Square Footage 2,751 sqft

Subdivision Windham Hill

MLS Listing ID IRM202641301

Style Ranch

Bedrooms 3

Full Baths 3

HOA Y/N No

Year Built 2002

Annual Tax Amount $4,345

Tax Year 2026

Lot Size 0.415 Acres

Acres 0.415

Lot Dimensions 139x130

Property Sub-Type Site-Built Home

Property Description

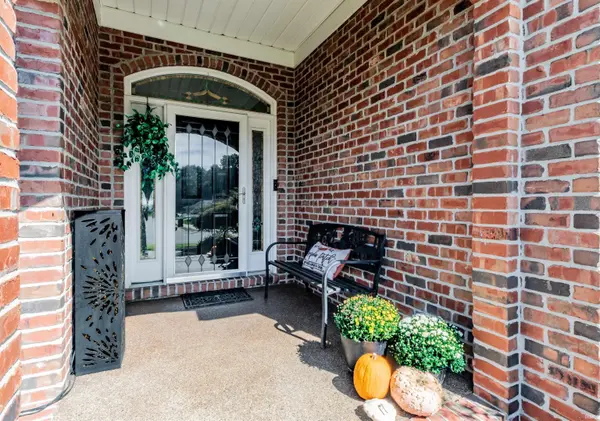
Beautifully updated home in the Windham Hill Subdivision on Evansville's desirable northeast side. This all brick ranch boasts over 2,700 square feet of living space, smartly designed to utilize every inch. From the moment you enter the decorative foyer, the open floor plan invites you into a comfortable living room with views of the back yard and a fireplace that also opens to the kitchen. The dining room to the left of the entry features a beautiful window feature and the space will accommodate a table large enough for all your guests. The updated kitchen has new quartz countertops, new appliances, bar seating, abundant cabinetry, large pantry and a breakfast nook. All appliances are included in the sale. All 3 spacious bedrooms are located on the east side of the home with a fully renovated bath and linen closet off the hallway. The master suite is 15 x 24 with a large seating/office area with access to the covered back patio. The spa like bath features a stained glass surround whirlpool, separate shower and double vanity. The huge closet has built-ins to accommodate all of your items. A curved stairway off of the kitchen leads you to a bonus area, complete with a full bath. The laundry room is conveniently located just inside from the garage. The spacious garage houses a new tankless water heater, furnace and electric car charger. Now let's mention the amazing backyard with in-ground pool. It's a beautiful oasis you can enjoy from the covered porch or poolside. The huge backyard is fully fenced and includes an updated shed. Updates completed within the last 4 years include: new roof, countertops, vinyl fence, furnace, air conditioner, flooring, garage door, refrigerator, range, dishwasher, pool heater, tankless water heater and shed. The home is move in ready and looking forward to it's new owner.

Location

State IN

County Vanderburgh County

Rooms

Basement Crawl Space

Interior

Interior Features Countertops-Stone, Main Level Bedroom Suite

Heating Natural Gas, Forced Air

Fireplaces Number 1

Fireplaces Type Family Room, Kitchen

Inclusions Dishwasher, Microwave, Refrigerator, Range-Electric, Window Treatment-Blinds

Fireplace Y

Exterior

Garage Spaces 2.5

Fence Vinyl

Pool Below Ground

Amenities Available Pool, Whirlpool

View Y/N true

Building

Lot Description Irregular Lot, Level

Story One

Sewer Public Sewer

Water Public

Level or Stories One

New Construction No

Schools

Elementary Schools Mccutchanville

Middle Schools North

High Schools North

School District Evansville-Vanderburgh School Corp.

Others

Pets Allowed No

Tax ID 82-04-26-002-768.020-019

Acceptable Financing IRM202641301

Listing Terms IRM202641301

Special Listing Condition None

Virtual Tour https://www.propertypanorama.com/instaview/irmls/202641301

Indiana Regional MLS (IRMLS)

Nearby Locations

Austin Lame

"My job is to find and attract mastery-based agents to the office, protect the culture, and make sure everyone is happy! "

+1(812) 706-9625

austin@bhhsin.com

7220 Eagle Crest Boulevard, Evansville, IN 47715, United States

GET MORE INFORMATION

Name
Phone*
Message

Go tour this home

4400 Windham DR