
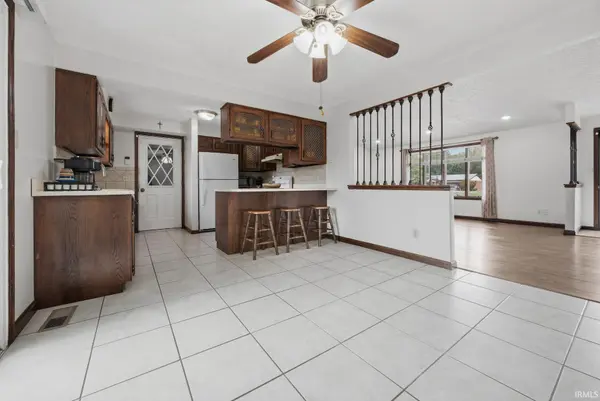
1784 W 5th ST, Jasper, IN 47546
REQUEST A TOUR If you would like to see this home without being there in person, select the "Virtual Tour" option and your agent will contact you to discuss available opportunities.
In-PersonVirtual Tour
Listed by Keasha Fromme • Carpenter Realty LLC • office: 812-559-0458
$ 319,000
Est. payment | /mo

3 Beds

2 Baths

2,258 SqFt


$ 319,000
Est. payment | /mo

3 Beds

2 Baths

2,258 SqFt

Open House

Wed Oct 07, 4:30pm - 6:30pm

Key Details

Property Type Single Family Home

Sub Type Site-Built Home

Listing Status Active

Purchase Type For Sale

Square Footage 2,258 sqft

Subdivision Virgil Lechner(S)

MLS Listing ID IRM202640650

Bedrooms 3

Full Baths 2

HOA Y/N No

Year Built 1985

Annual Tax Amount $2,295

Tax Year 2026

Lot Size 0.530 Acres

Acres 0.53

Lot Dimensions 0.53

Property Sub-Type Site-Built Home

Property Description

SPACE, STORAGE & ROOM TO LIVE! Welcome to 1784 W. 5th Street in Jasper! This spacious 3-bedroom, 2-bath tri-level home offers over 2,200 square feet of finished living space, giving you the room and flexibility you've been looking for! With generously sized rooms and a functional layout, there's plenty of space for everyone to spread out, gather together, or create the perfect spaces for work, hobbies, and everyday living. Situated on a corner lot, this home offers plenty of outdoor space to enjoy, along with the convenience of an oversized garage—perfect for vehicles, toys, tools, or that extra bit of storage everyone needs! Inside, you'll find updated flooring in select areas, adding a fresh touch to the home. If storage is on your wish list, you're going to love the 12' x 16' storage shed, offering plenty of room for lawn equipment, tools, hobbies, and all those extras that need a home of their own. Additional features include an underground pet fence and gutter guards, making everyday homeownership just a little easier. Plus, for added peace of mind, a home warranty is included with the sale! With its spacious living areas, corner-lot setting, oversized garage, incredible storage potential and immediate possession, 1784 W. 5th Street is ready for its next chapter—and it could be yours!

Location

State IN

County Dubois County

Rooms

Basement Partially Finished

Interior

Heating Geothermal

Fireplaces Type None

Inclusions Dishwasher, Microwave, Refrigerator, Washer, Window Treatments, Dryer-Electric, Kitchen Exhaust Hood, Oven-Electric, Range-Electric, Window Treatment-Blinds, Basketball Goal

Fireplace N

Exterior

Parking Features Concrete

Garage Spaces 2.0

Fence None

View Y/N true

Building

Lot Description Corner Lot, Level

Story Tri-Level

Sewer Public Sewer

Water City

Level or Stories Tri-Level

New Construction No

Schools

Elementary Schools Jasper

Middle Schools Greater Jasper Cons Schools

High Schools Greater Jasper Cons Schools

School District Greater Jasper Cons. Schools

Others

Pets Allowed No

Tax ID 19-06-33-101-112.000-002

Acceptable Financing IRM202640650

Listing Terms IRM202640650

Special Listing Condition None

Virtual Tour https://www.propertypanorama.com/instaview/irmls/202640650

Indiana Regional MLS (IRMLS)

Nearby Locations

Austin Lame

"My job is to find and attract mastery-based agents to the office, protect the culture, and make sure everyone is happy! "

+1(812) 706-9625

austin@bhhsin.com

7220 Eagle Crest Boulevard, Evansville, IN 47715, United States

GET MORE INFORMATION

Name
Phone*
Message

Go tour this home

1784 W 5th ST