
4719 Alaina DR, Newburgh, IN 47630
REQUEST A TOUR If you would like to see this home without being there in person, select the "Virtual Tour" option and your advisor will contact you to discuss available opportunities.
In-PersonVirtual Tour
Listed by Shaun Angel • RE/MAX REVOLUTION • cell: 812-568-7371
$ 359,900
Est. payment | /mo

4 Beds

3 Baths

2,152 SqFt


$ 359,900
Est. payment | /mo

4 Beds

3 Baths

2,152 SqFt

Open House

Sun Oct 11, 12:30pm - 2:00pm

Key Details

Property Type Single Family Home

Sub Type Site-Built Home

Listing Status Active

Purchase Type For Sale

Square Footage 2,152 sqft

Subdivision Essex At Berkshire

MLS Listing ID IRM202640555

Bedrooms 4

Full Baths 2

Half Baths 1

HOA Y/N No

Year Built 2023

Annual Tax Amount $2,225

Tax Year 2026

Lot Size 0.390 Acres

Acres 0.39

Property Sub-Type Site-Built Home

Property Description

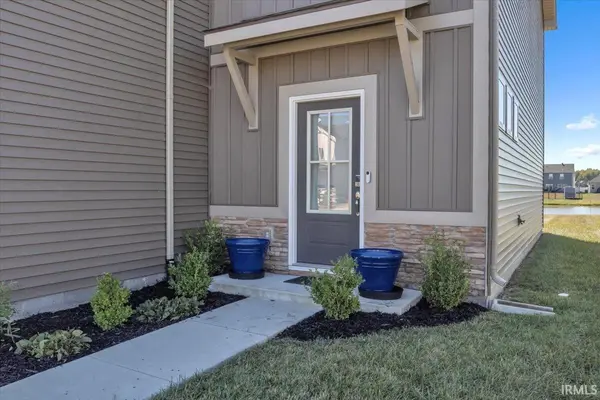
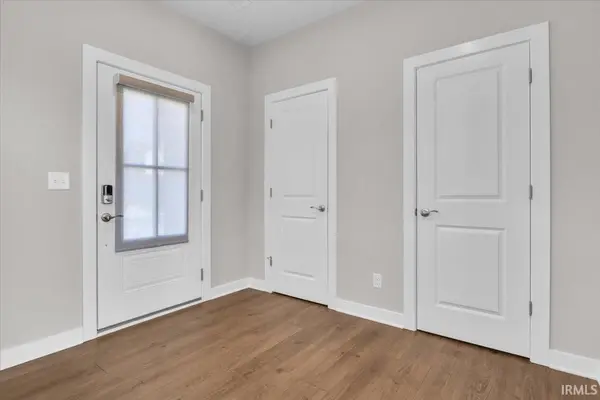
Welcome to this 4 bed, 2.5 bath home on a lake in Essex at Berkshire subdivison, just down the road from Friedman Park. Convenient to all of Newburgh's attractions, this like-new home boasts earthtone board and batten and lap siding with stone accents, complemented by the Craftsman garage door and lighting. The large entryway has two closets and proceeds to the open concept main living space with rich LVP flooring, 9' ceilings, recessed lighting, and a full view of the large back yard and lake with access. The granite countertops, custom Aristokraft cabinets, stainless appliances with gas range, and center island creates a showstopper kitchen, topped off with the perk of remote controlled blinds. A half bath with pedestal sink, large laundry room and pantry, two car garage with tankless gas water heater, and Culligan water softener and under counter reverse osmosis water system round out the lower level. The upstairs floor plan is convenient, offering a family room space centered between 4 bedrooms, a hallway bath with tub/shower surround, and a custom sliding door leading to the twin vanity primary ensuite with large walk-in closet and step-in shower with dual heads. Equipped with Jagoe Homes Tech Smart package and hi efficiency Carrier zoned HVAC, you are as stylish as you are efficient with this move-in ready home.

Location

State IN

County Warrick County

Rooms

Basement Slab

Interior

Interior Features 1st Bdrm En Suite, High Ceilings, Walk-In Closet(s), Countertops-Stone, Eat-in Kitchen, Entrance Foyer, Kitchen Island, Open Floorplan, Pantry, Double Vanity, Stand Up Shower, Tub/Shower Combination, Main Floor Laundry, Custom Cabinetry

Heating Natural Gas, Forced Air

Fireplaces Type None

Inclusions Dishwasher, Microwave, Refrigerator, Range-Gas, Water Filtration System, Water Heater Tankless, Water Softener-Owned, Window Treatment-Blinds

Fireplace N

Appliance Disposal

Exterior

Parking Features Concrete

Garage Spaces 2.0

Fence None

Amenities Available Sidewalks

Waterfront Description Walk to Lake Access,Deeded

View Y/N true

Building

Lot Description Landscaped, Level, Waterfront, 0-2.9999, Lake on Lot

Story Two

Sewer Public Sewer

Water City

Level or Stories Two

New Construction No

Schools

Elementary Schools Castle

Middle Schools Castle North

High Schools Castle

School District Warrick County School Corp.

Others

Pets Allowed No

Tax ID 87-13-20-107-085.000-019

Acceptable Financing IRM202640555

Listing Terms IRM202640555

Special Listing Condition None

Virtual Tour https://theangelteam.hd.pics/4719-Alaina-Drive/idx

Indiana Regional MLS (IRMLS)

Nearby Locations

Austin Lame

"My job is to find and attract mastery-based agents to the office, protect the culture, and make sure everyone is happy! "

+1(812) 706-9625

austin@bhhsin.com

7220 Eagle Crest Boulevard, Evansville, IN 47715, United States

GET MORE INFORMATION

Name
Phone*
Message

Go tour this home

4719 Alaina DR