
2277 Sagewood CT, Newburgh, IN 47630
REQUEST A TOUR If you would like to see this home without being there in person, select the "Virtual Tour" option and your agent will contact you to discuss available opportunities.
In-PersonVirtual Tour
Listed by Steven Dossett • F.C. TUCKER EMGE • Cell: 812-449-9222
$ 329,900
Est. payment | /mo

3 Beds

2 Baths

1,733 SqFt


$ 329,900
Est. payment | /mo

3 Beds

2 Baths

1,733 SqFt

Key Details

Property Type Single Family Home

Sub Type Site-Built Home

Listing Status Active

Purchase Type For Sale

Square Footage 1,733 sqft

Subdivision Lakeridge Crossing

MLS Listing ID IRM202640553

Style Ranch

Bedrooms 3

Full Baths 2

HOA Fees $550/ann

HOA Y/N No

Year Built 2001

Annual Tax Amount $1,838

Tax Year 2026

Lot Size 10,890 Sqft

Acres 0.25

Lot Dimensions 98x95

Property Sub-Type Site-Built Home

Property Description

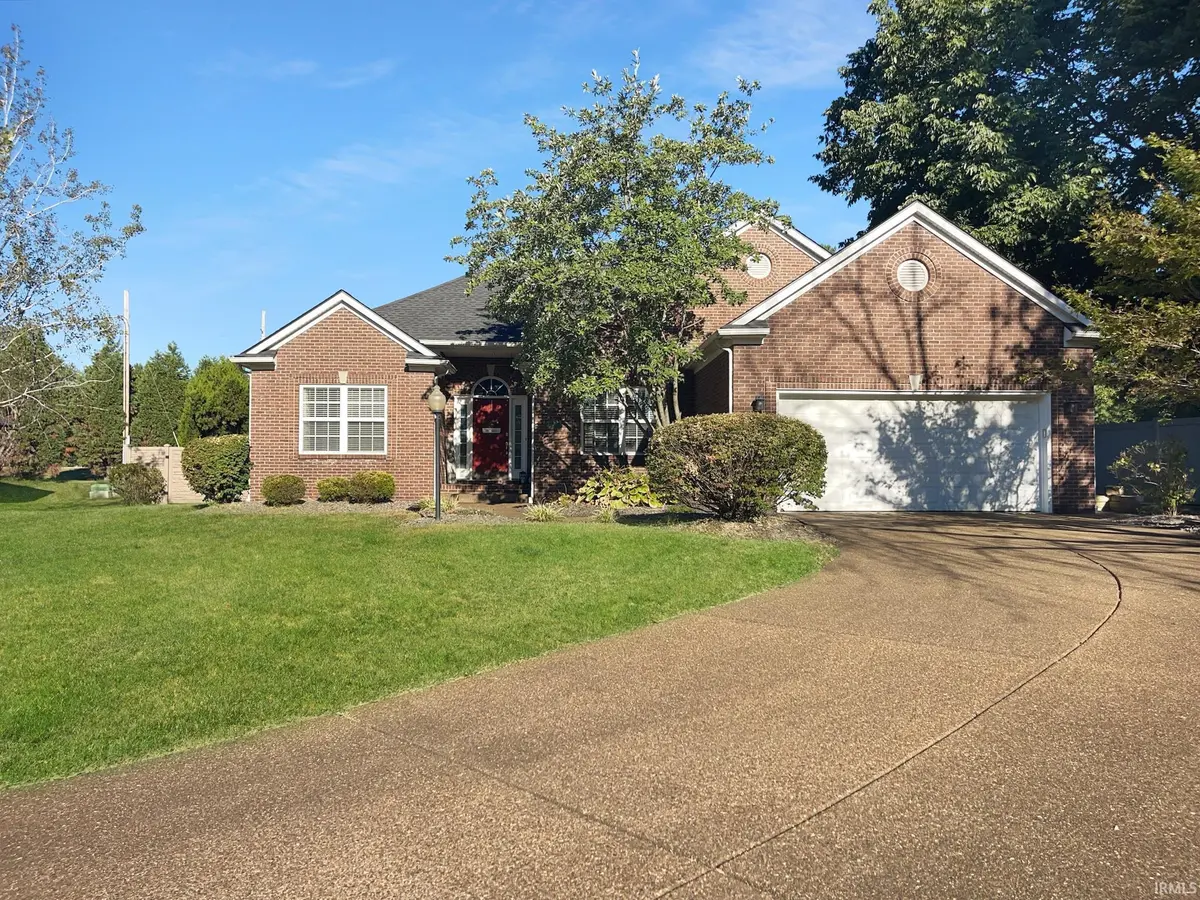
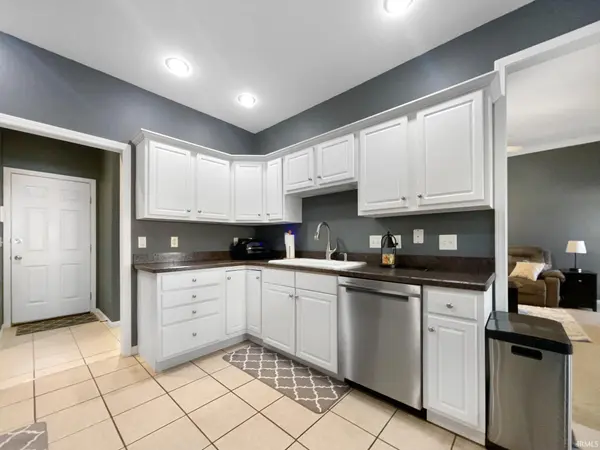
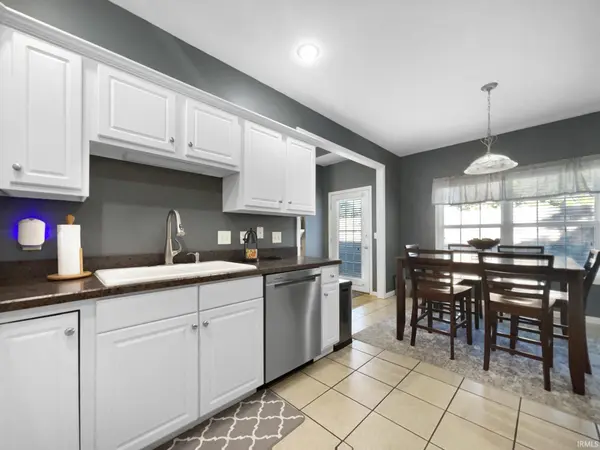
Great Newburgh location in desirable Lakeridge Crossing, a luxury neighborhood community nestled in a tranquil setting across 244 acres of rolling woodlands. Residents enjoy golf cart access to Rolling Hills Country Club, along with scenic lakes, waterfalls, and mature trees. Situated on a quiet cul-de-sac, this well-maintained full-brick ranch offers 3 bedrooms, 2 full baths, and an open split-bedroom floor plan with 9'+ ceilings and tray ceilings accented by crown molding. The spacious great room features a beautiful stone mantel-surround gas-log fireplace and flows seamlessly into the kitchen and dining area. The kitchen provides generous countertop workspace, pantry storage, and stainless-steel appliances. The spacious owner's suite features a 9' tray ceiling, double-bowl vanity, stand-up shower, jetted tub, and walk-in closet. Excellent storage throughout the home. Enjoy the open patio overlooking the private, privacy-fenced backyard—perfect for relaxing or entertaining. Additional features include a high-efficiency furnace, HVAC replaced in 2020, and roof replaced in 2021. A wonderful opportunity to enjoy comfortable, low-maintenance living in one of Newburgh's desirable communities.

Location

State IN

County Warrick County

Rooms

Basement Crawl Space

Interior

Interior Features High Ceilings, Cathedral Ceiling(s), Vaulted Ceiling(s), Walk-In Closet(s), Countertops-Laminate, Eat-in Kitchen, Entrance Foyer, Open Floorplan, Split Br Floor Plan, Double Vanity, Main Level Bedroom Suite

Heating Natural Gas, Forced Air

Fireplaces Number 1

Fireplaces Type Gas Log, Vented

Inclusions Dishwasher, Microwave, Refrigerator, Washer, Dryer-Electric, Range-Electric, Water Heater Gas

Fireplace Y

Appliance Disposal

Exterior

Parking Features Garage Door Opener, Aggregate

Garage Spaces 2.0

Fence Privacy

View Y/N true

Building

Lot Description Cul-De-Sac

Story One

Sewer Public Sewer

Water Public

Level or Stories One

New Construction No

Schools

Elementary Schools Castle

Middle Schools Castle North

High Schools Castle

School District Warrick County School Corp.

Others

Pets Allowed No

Tax ID 87-12-13-102-117.000-019

Acceptable Financing IRM202640553

Listing Terms IRM202640553

Special Listing Condition None

Virtual Tour https://www.propertypanorama.com/instaview/irmls/202640553

Indiana Regional MLS (IRMLS)

Nearby Locations

Austin Lame

"My job is to find and attract mastery-based agents to the office, protect the culture, and make sure everyone is happy! "

+1(812) 706-9625

austin@bhhsin.com

7220 Eagle Crest Boulevard, Evansville, IN 47715, United States

GET MORE INFORMATION

Name
Phone*
Message

Go tour this home

2277 Sagewood CT