
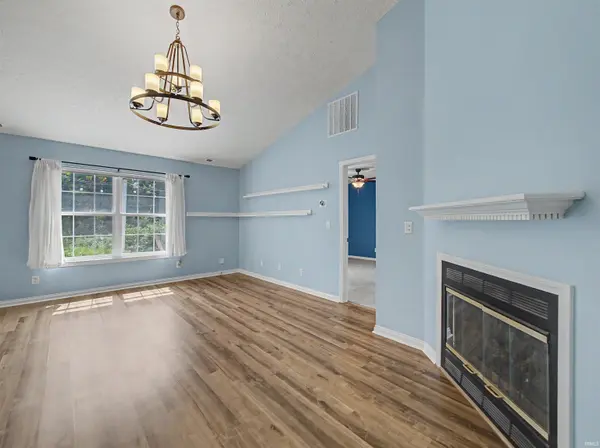
8300 Aster LN, Evansville, IN 47712
REQUEST A TOUR If you would like to see this home without being there in person, select the "Virtual Tour" option and your agent will contact you to discuss available opportunities.
In-PersonVirtual Tour
Listed by Penny Crick • ERA FIRST ADVANTAGE REALTY, INC • Office: 812-473-4663
$ 279,900
Est. payment | /mo

3 Beds

2 Baths

1,398 SqFt


$ 279,900
Est. payment | /mo

3 Beds

2 Baths

1,398 SqFt

Open House

Sun Oct 11, 2:30pm - 4:00pm

Key Details

Property Type Single Family Home

Sub Type Site-Built Home

Listing Status Active

Purchase Type For Sale

Square Footage 1,398 sqft

Subdivision Ashley Place

MLS Listing ID IRM202640536

Style Ranch

Bedrooms 3

Full Baths 2

HOA Y/N No

Year Built 2000

Annual Tax Amount $2,128

Tax Year 2026

Lot Size 9,147 Sqft

Acres 0.21

Lot Dimensions 64x142

Property Sub-Type Site-Built Home

Property Description

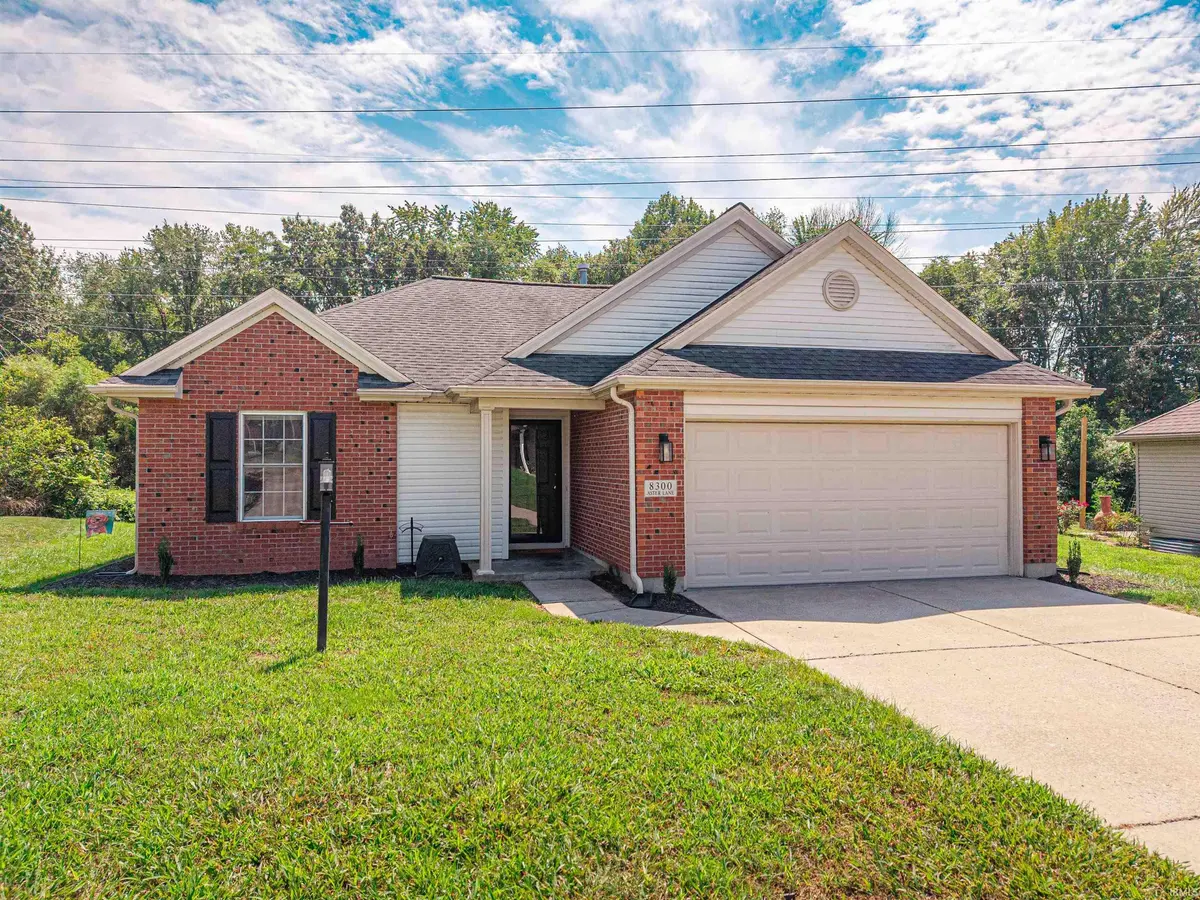
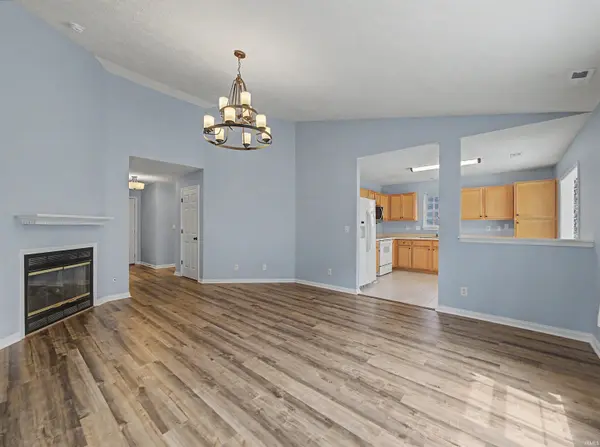
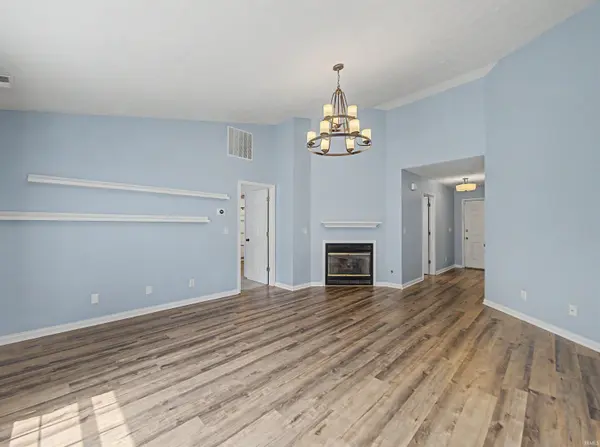
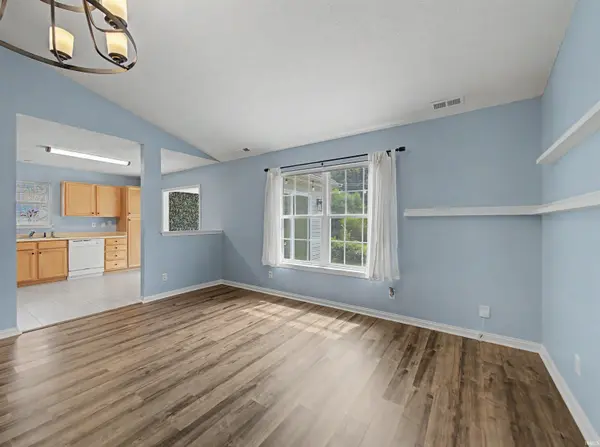
Situated in a desirable west side subdivision this immaculate 3 bedroom, 2 bath ranch home offers new flooring and fresh paint throughout making it move in ready! This great home offers a floor plan with a spacious great room with soaring ceiling that opens to the kitchen. The large kitchen offers an abundance of cabinetry with all appliances included. The kitchen opens to a spacious separate dining area with a large bay window and picturesque views of the private backyard. The laundry room if located off the 2.5 car attached garage. This split bedroom design offers an owner's suite with walk-in closet and ensuite bath with step-in shower. There are two additional spacious bedrooms that share the full hall bath with tub/shower combo. The backyard includes a large open patio, perfect for relaxing evenings with friends and family. This home has great curb appeal and is located close to great schools, shopping, and dining.

Location

State IN

County Vanderburgh County

Rooms

Basement Slab

Interior

Interior Features 1st Bdrm En Suite, Storage, Vaulted Ceiling(s), Walk-In Closet(s), Detector-Smoke, Open Floorplan, Range/Oven Hook Up Elec, Split Br Floor Plan, Stand Up Shower, Tub/Shower Combination, Formal Dining Room, Great Room, Main Floor Laundry, Washer Hook-Up

Heating Natural Gas, Forced Air

Fireplaces Number 1

Fireplaces Type Living/Great Rm, Gas Log

Inclusions Dishwasher, Microwave, Refrigerator, Oven-Electric, Range-Electric

Fireplace Y

Appliance Disposal

Exterior

Parking Features Garage Door Opener

Garage Spaces 2.5

View Y/N true

Building

Lot Description Landscaped, 0-2.9999

Story One

Sewer Public Sewer

Water Public

Level or Stories One

New Construction No

Schools

Elementary Schools West Terrace

Middle Schools Perry Heights

High Schools Francis Joseph Reitz

School District Evansville-Vanderburgh School Corp.

Others

Pets Allowed No

Tax ID 82-05-19-007-462.007-024

Acceptable Financing IRM202640536

Listing Terms IRM202640536

Special Listing Condition None

Virtual Tour https://www.propertypanorama.com/instaview/irmls/202640536

Indiana Regional MLS (IRMLS)

Nearby Locations

Austin Lame

"My job is to find and attract mastery-based agents to the office, protect the culture, and make sure everyone is happy! "

+1(812) 706-9625

austin@bhhsin.com

7220 Eagle Crest Boulevard, Evansville, IN 47715, United States

GET MORE INFORMATION

Name
Phone*
Message

Go tour this home

8300 Aster LN