
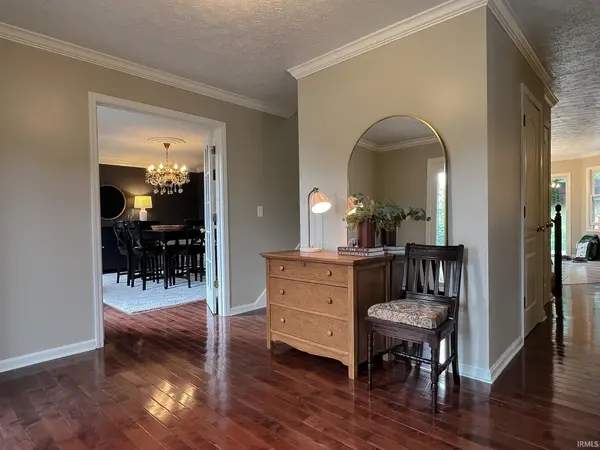

10314 Shefield CT, Newburgh, IN 47630
REQUEST A TOUR If you would like to see this home without being there in person, select the "Virtual Tour" option and your agent will contact you to discuss available opportunities.
In-PersonVirtual Tour
Listed by Erin Little • Berkshire Hathaway HomeServices Indiana Realty • Cell: 812-568-5561
$ 428,900
Est. payment | /mo

4 Beds

3 Baths

2,894 SqFt


$ 428,900
Est. payment | /mo

4 Beds

3 Baths

2,894 SqFt

Key Details

Property Type Single Family Home

Sub Type Site-Built Home

Listing Status Active

Purchase Type For Sale

Square Footage 2,894 sqft

Subdivision Thornbrook Estates

MLS Listing ID IRM202640397

Style Traditional

Bedrooms 4

Full Baths 2

Half Baths 1

HOA Fees $925/ann

HOA Y/N No

Year Built 1992

Annual Tax Amount $2,548

Tax Year 2026

Lot Size 0.410 Acres

Acres 0.41

Lot Dimensions 120 x 149

Property Sub-Type Site-Built Home

Property Description

Welcome home to this beautifully updated 4-bedroom, 2.5-bath home tucked away on a quiet cul-de-sac in an established neighborhood within the Castle School District. Thoughtfully designed for both everyday living and entertaining, the main level features a spacious living room open to the eat-in kitchen, along with a dedicated office, formal dining room, and convenient mudroom/laundry area. Upstairs, you'll find all four bedrooms, including a generous primary suite with tray ceilings, a walk-in closet, and private en suite bath. An additional loft provides flexible living space perfect for a playroom, family room, or second lounge. Updates throughout give the home a fresh, move-in-ready feel, while the lovely back patio offers a great spot to relax or entertain. Complete with a 2.5-car garage and a convenient location close to schools, shopping, dining, and everyday amenities, this home offers plenty of space in a setting that's hard to beat.

Location

State IN

County Warrick County

Rooms

Basement Crawl Space, Slab

Interior

Interior Features Ceiling-Tray, Ceiling Fan(s), Walk-In Closet(s), Countertops-Stone, Eat-in Kitchen, Entrance Foyer, Garden Tub, Kitchen Island, Open Floorplan, Range/Oven Hook Up Elec, Formal Dining Room, Main Floor Laundry, Washer Hook-Up

Heating Natural Gas, Forced Air

Fireplaces Number 1

Fireplaces Type Living/Great Rm, Gas Log

Inclusions Dishwasher, Microwave, Refrigerator, Oven-Convection, Oven-Electric, Range-Electric, Water Heater Gas, Water Softener-Owned

Fireplace Y

Exterior

Parking Features Garage Door Opener, Concrete

Garage Spaces 2.5

Fence Wood

Amenities Available Sidewalks

View Y/N true

Building

Lot Description Cul-De-Sac

Story Two

Sewer Public Sewer

Water Public

Level or Stories Two

New Construction No

Schools

Elementary Schools Newburgh

Middle Schools Castle South

High Schools Castle

School District Warrick County School Corp.

Others

Pets Allowed No

Tax ID 87-12-29-401-004.000-019

Acceptable Financing IRM202640397

Listing Terms IRM202640397

Special Listing Condition None

Virtual Tour https://www.propertypanorama.com/instaview/irmls/202640397

Indiana Regional MLS (IRMLS)

Nearby Locations

Austin Lame

"My job is to find and attract mastery-based agents to the office, protect the culture, and make sure everyone is happy! "

+1(812) 706-9625

austin@bhhsin.com

7220 Eagle Crest Boulevard, Evansville, IN 47715, United States

GET MORE INFORMATION

Name
Phone*
Message

Go tour this home

10314 Shefield CT