
1200 Fuquay RD, Evansville, IN 47715
REQUEST A TOUR If you would like to see this home without being there in person, select the "Virtual Tour" option and your agent will contact you to discuss available opportunities.
In-PersonVirtual Tour
Listed by Sadye Michaels • Berkshire Hathaway HomeServices Indiana Realty • Cell: 812-589-7241
$ 425,000
Est. payment | /mo

4 Beds

4 Baths

3,495 SqFt


$ 425,000
Est. payment | /mo

4 Beds

4 Baths

3,495 SqFt

Open House

Sat Oct 03, 2:00pm - 4:00pm

Key Details

Property Type Single Family Home

Sub Type Site-Built Home

Listing Status Active

Purchase Type For Sale

Square Footage 3,495 sqft

Subdivision Long Meadow / Longmeadow

MLS Listing ID IRM202640318

Style Ranch

Bedrooms 4

Full Baths 3

Half Baths 1

HOA Y/N No

Year Built 1970

Annual Tax Amount $2,275

Tax Year 2026

Lot Size 0.510 Acres

Acres 0.51

Lot Dimensions 100 x 255

Property Sub-Type Site-Built Home

Property Description

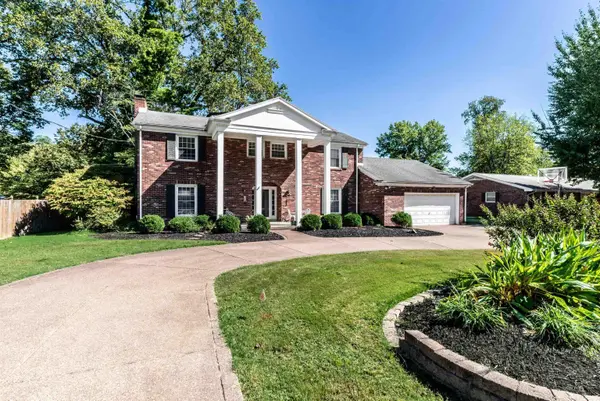
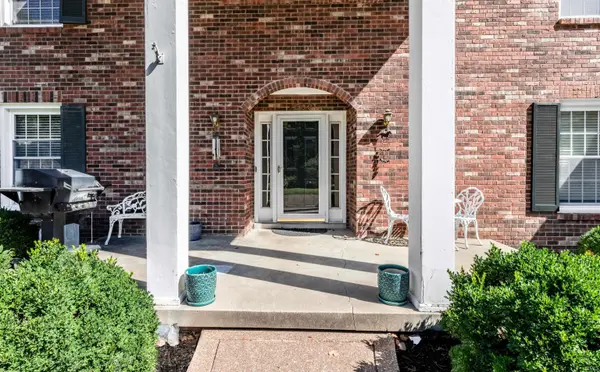
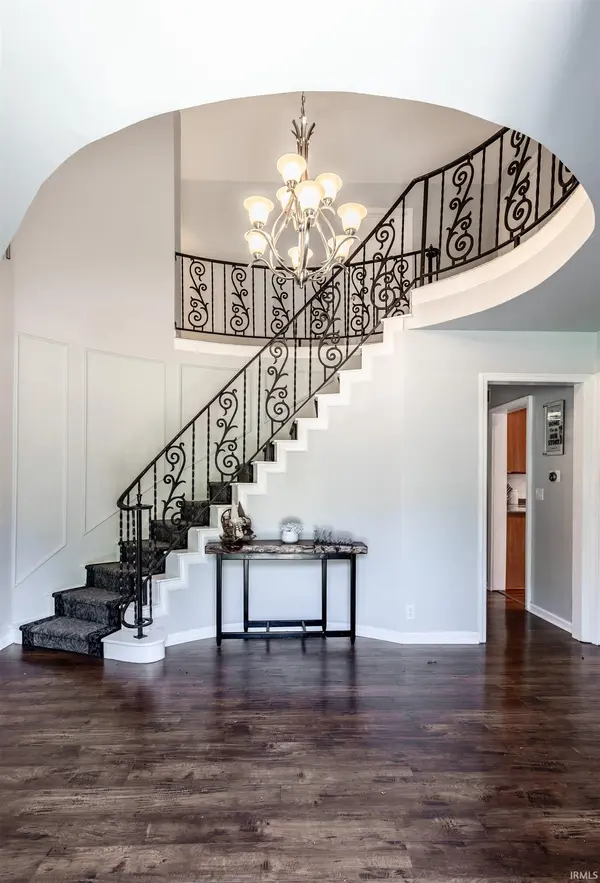
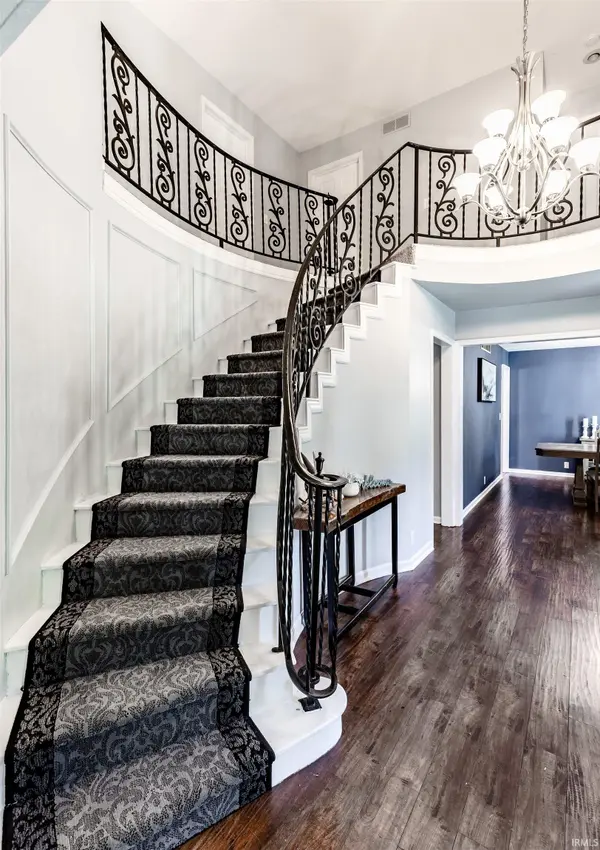
A GRAND ENTRANCE. A PRIVATE HALF-ACRE SETTING. A HOME DESIGNED TO IMPRESS. Set on a beautiful .51-acre lot on Evansville's east side, this distinguished 4-bedroom, 3.5-bath residence offers nearly 3,495 sq ft of finished living space, blending timeless elegance, generous proportions, and everyday comfort. A sweeping half-circle drive creates an elegant approach while providing convenient access and additional parking. Enjoy a private fenced backyard, all just minutes from schools, Deaconess Gateway, shopping, dining, and entertainment. Step inside the soaring two-story foyer, where a graceful curved staircase immediately commands attention and sets the tone for the impressive interior. Uniform flooring flows throughout the main level, connecting spacious rooms designed for entertaining and comfortable living. The expansive family room overlooks the backyard and is anchored by a gas fireplace with classic brick surround. Step outside onto the large deck and enjoy a wonderful outdoor living space overlooking the fenced backyard—perfect for entertaining, dining outdoors, or relaxing at the end of the day. At the heart of the home, the spacious eat-in kitchen features stainless steel appliances, solid-surface countertops, beautiful cabinetry, and generous casual dining space. The adjoining formal dining room provides an elegant setting for dinner parties and holiday celebrations. A separate formal living room offers another gracious gathering space with a wood-burning fireplace adding warmth and character. Upstairs, retreat to the spacious primary suite featuring a private en suite bath and large walk-in closet. Three additional bedrooms and a full bath with updated shower complete the upper level. The finished basement adds approximately 625 sq ft of versatile living space—ideal for a home theater, game room, fitness area, entertainment lounge, or recreation room—plus approximately 300 sq ft of unfinished storage. Additional features include a 96% high-efficiency HVAC system installed in 2019 and an attached two-car garage with attic storage. From the grand foyer and curved staircase to two fireplaces, expansive deck, finished basement, half-circle drive, and private half-acre setting, this exceptional east-side residence offers an elevated combination of space, privacy, and timeless style.

Location

State IN

County Vanderburgh County

Rooms

Basement Sump Pump, Crawl Space, Partial, Partially Finished

Interior

Interior Features Alarm System-Security, Attic Pull Down Stairs, Storage, High Ceilings, Countertops-Solid Surf, Eat-in Kitchen, Entrance Foyer, Range/Oven Hook Up Elec, Double Vanity, Formal Dining Room, Great Room, Main Floor Laundry, Washer Hook-Up, Garage Utilities

Heating Natural Gas, Forced Air

Fireplaces Number 2

Fireplaces Type Family Room, Living/Great Rm, Gas Log, Wood Burning

Inclusions Dishwasher, Microwave, Refrigerator, Washer, Dryer-Electric, Range-Electric

Fireplace Y

Appliance Disposal

Exterior

Parking Features Garage Door Opener, Circular Driveway, Concrete

Garage Spaces 2.0

Fence Brick, Wood

Amenities Available Sidewalks

View Y/N true

Building

Lot Description Level, 0-2.9999

Story Two

Sewer Public Sewer

Water City

Level or Stories Two

New Construction No

Schools

Elementary Schools Hebron

Middle Schools Plaza Park

High Schools William Henry Harrison

School District Evansville-Vanderburgh School Corp.

Others

Pets Allowed No

Tax ID 82-07-31-013-200.014-027

Acceptable Financing IRM202640318

Listing Terms IRM202640318

Special Listing Condition None

Virtual Tour https://www.propertypanorama.com/instaview/irmls/202640318

Indiana Regional MLS (IRMLS)

Nearby Locations

Austin Lame

"My job is to find and attract mastery-based agents to the office, protect the culture, and make sure everyone is happy! "

+1(812) 706-9625

austin@bhhsin.com

7220 Eagle Crest Boulevard, Evansville, IN 47715, United States

GET MORE INFORMATION

Name
Phone*
Message

Go tour this home

1200 Fuquay RD