
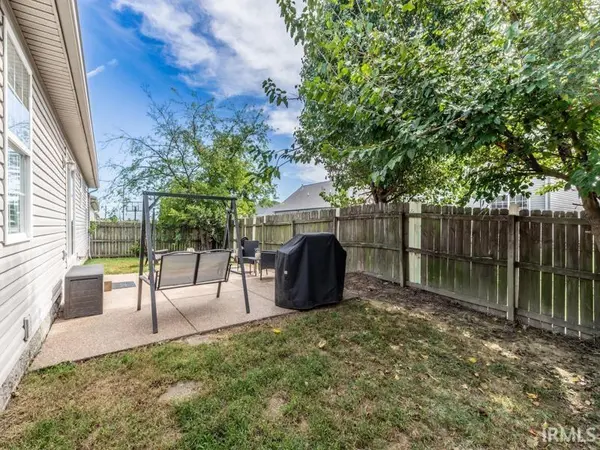
4627 Erinwood CT, Evansville, IN 47725
REQUEST A TOUR If you would like to see this home without being there in person, select the "Virtual Tour" option and your agent will contact you to discuss available opportunities.
In-PersonVirtual Tour
Listed by Melinda Counter • Berkshire Hathaway HomeServices Indiana Realty • Cell: 312-206-8916
$ 249,000
Est. payment | /mo

3 Beds

2 Baths

1,292 SqFt


$ 249,000
Est. payment | /mo

3 Beds

2 Baths

1,292 SqFt

Key Details

Property Type Single Family Home

Sub Type Site-Built Home

Listing Status Active

Purchase Type For Sale

Square Footage 1,292 sqft

Subdivision Crown Ridge

MLS Listing ID IRM202640121

Bedrooms 3

Full Baths 2

HOA Y/N No

Year Built 2007

Annual Tax Amount $1,675

Tax Year 2026

Lot Size 6,098 Sqft

Acres 0.14

Lot Dimensions 60 x 100

Property Sub-Type Site-Built Home

Property Description

Welcome to Crown Ridge Subdivision on Evansville's north side! This adorable three-bedroom, two-bath home offers a desirable split-bedroom floor plan and a gracious central living space designed for both everyday living and entertaining. The inviting family room and eat-in kitchen feature freshly professionally painted cathedral ceilings and an abundance of windows that fill the space with natural light. The kitchen is equipped with newer black stainless-steel appliances and opens to the backyard through sliding glass doors. Step outside to the quaint and cozy backyard, complete with a patio and fire pit that provides a wonderful space for outdoor entertaining, relaxing, or enjoying your morning coffee. The spacious primary suite offers a comfortable retreat with an adjoining bathroom featuring a new vanity. The laundry room is conveniently located just off the primary suite for added ease and functionality. On the opposite side of the home, you'll find two additional bedrooms and a centrally located full bathroom, providing privacy and convenience for family or guests. An attached two-car garage adds even more storage and functionality, with plenty of room for vehicles, tools, and outdoor essentials. With its thoughtful floor plan, fresh updates, abundant natural light, and inviting outdoor space, this Crown Ridge home is ready to welcome its next owner!

Location

State IN

County Vanderburgh County

Rooms

Basement Crawl Space

Interior

Heating Natural Gas, Forced Air

Inclusions Dishwasher, Microwave, Refrigerator, Washer, Cooktop-Electric, Dryer-Electric, Oven-Electric, Range-Electric, Water Heater Gas

Fireplace N

Exterior

Garage Spaces 2.0

View Y/N true

Building

Lot Description Level

Story One

Sewer Public Sewer

Water City

Level or Stories One

New Construction No

Schools

Elementary Schools Oakhill

Middle Schools North

High Schools North

School District Evansville-Vanderburgh School Corp.

Others

Pets Allowed No

Tax ID 82-04-23-002-816.055-019

Acceptable Financing IRM202640121

Listing Terms IRM202640121

Special Listing Condition None

Virtual Tour https://www.propertypanorama.com/instaview/irmls/202640121

Indiana Regional MLS (IRMLS)

Nearby Locations

Austin Lame

"My job is to find and attract mastery-based agents to the office, protect the culture, and make sure everyone is happy! "

+1(812) 706-9625

austin@bhhsin.com

7220 Eagle Crest Boulevard, Evansville, IN 47715, United States

GET MORE INFORMATION

Name
Phone*
Message

Go tour this home

4627 Erinwood CT