




5 Beds
3 Baths
2,764 SqFt
5 Beds
3 Baths
2,764 SqFt
Key Details
Property Type Single Family Home
Sub Type Site-Built Home
Listing Status Active
Purchase Type For Sale
Square Footage 2,764 sqft
Subdivision Mccutchan Trace
MLS Listing ID IRM202639971
Bedrooms 5
Full Baths 3
HOA Fees $190/ann
HOA Y/N No
Year Built 2022
Annual Tax Amount $4,176
Tax Year 2026
Lot Size 8,712 Sqft
Acres 0.2
Lot Dimensions X
Property Sub-Type Site-Built Home
Property Description
Location
State IN
County Vanderburgh County
Rooms
Basement Slab
Interior
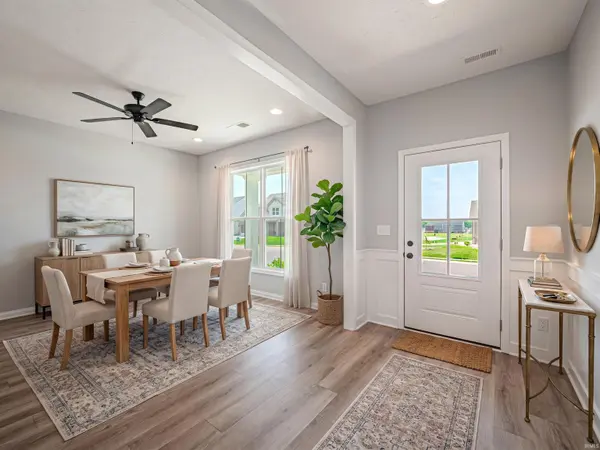
Interior Features 1st Bdrm En Suite, Storage, Breakfast Bar, High Ceilings, Ceiling Fan(s), Walk-In Closet(s), Countertops-Stone, Detector-Smoke, Eat-in Kitchen, Entrance Foyer, Kitchen Island, Open Floorplan, Pantry, Range/Oven Hook Up Elec, Double Vanity, Stand Up Shower, Tub/Shower Combination, Formal Dining Room, Washer Hook-Up
Heating Natural Gas, Forced Air
Fireplaces Number 1
Fireplaces Type Living/Great Rm, Gas Log, Insert
Inclusions Dishwasher, Microwave, Refrigerator, Washer, Dryer-Electric, Range-Electric
Fireplace Y
Appliance Disposal
Exterior
Parking Features Garage Door Opener
Garage Spaces 3.0
Fence Full, Privacy, Vinyl
View Y/N true
Building
Lot Description Landscaped, Corner Lot
Story Two
Sewer Public Sewer
Water City
Level or Stories Two
New Construction No
Schools
Elementary Schools Mccutchanville
Middle Schools North
High Schools North
School District Evansville-Vanderburgh School Corp.
Others
Pets Allowed No
Tax ID 82-04-15-009-429.020-030
Acceptable Financing IRM202639971
Listing Terms IRM202639971
Special Listing Condition None
Virtual Tour https://www.propertypanorama.com/instaview/irmls/202639971

Nearby Locations
"My job is to find and attract mastery-based agents to the office, protect the culture, and make sure everyone is happy! "