
841 S Carol Dr W ***, Santa Claus, IN 47579
REQUEST A TOUR If you would like to see this home without being there in person, select the "Virtual Tour" option and your agent will contact you to discuss available opportunities.
In-PersonVirtual Tour
Listed by Jacob Winkler • Key Associates Signature Realty • Cell: 812-686-6180
$ 234,900
Est. payment | /mo

3 Beds

2 Baths

2,112 SqFt


$ 234,900
Est. payment | /mo

3 Beds

2 Baths

2,112 SqFt

Key Details

Property Type Single Family Home

Sub Type Site-Built Home

Listing Status Pending

Purchase Type For Sale

Square Footage 2,112 sqft

Subdivision Christmas Lake Village Carol Hills

MLS Listing ID IRM202639920

Bedrooms 3

Full Baths 2

HOA Fees $540/ann

HOA Y/N No

Year Built 1969

Annual Tax Amount $1,349

Tax Year 2026

Lot Size 0.480 Acres

Acres 0.48

Lot Dimensions 206x82x230x110

Property Sub-Type Site-Built Home

Property Description

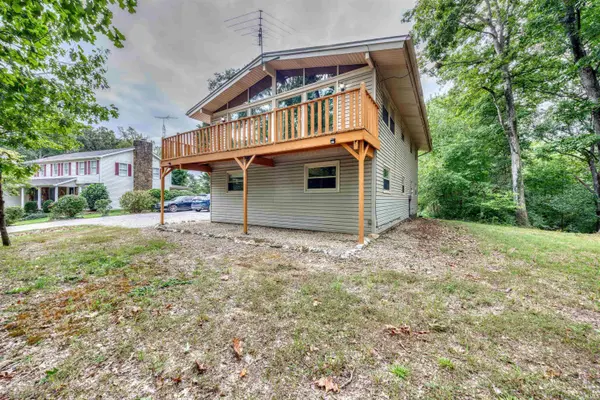
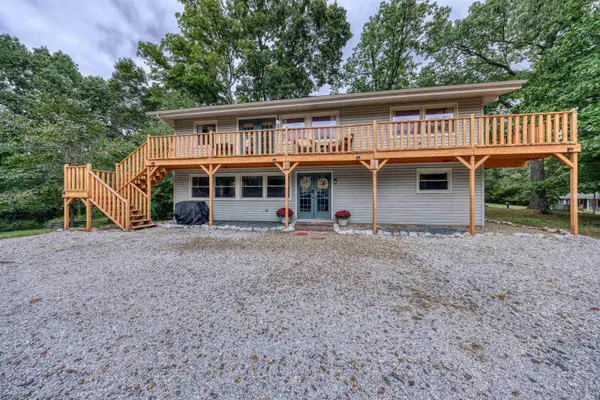
Tucked away on a private 0.48-acre lot with no backyard neighbors, 841 S Carol Dr W is a rare opportunity to own one of the original weekend homes of Christmas Lake Village. Built in 1969, this distinctive A-frame captures the character of its era while offering a warm, inviting atmosphere that feels equally suited for a quiet weekend escape or comfortable year-round living. Step inside and the soaring vaulted ceilings immediately draw your eyes upward, while expansive windows fill the home with natural light and create the feeling of being surrounded by the treetops. The upper level features beautiful hardwood floors and an open-concept design with a spacious living area, dining area, and kitchen. Rich tongue-and-groove walls and exposed beams continue throughout the vaulted ceiling, extending into the dining and kitchen areas and creating a cohesive, timeless feel. The primary bedroom carries that same warmth and character, complete with its own en-suite bathroom. Downstairs, the home becomes an inviting retreat of its own, offering a second living area centered around an electric fireplace and built-in bookcases, a separate recreation space, two additional bedrooms, and a beautifully renovated full bathroom with laundry. With 2,112 square feet of living space, the home provides ample room for relaxing, entertaining, and hosting family and friends. Outside, the wrap-around deck creates an effortless connection to the surrounding landscape and provides the perfect place to enjoy a quiet morning coffee, an evening around the fire, or dinner with friends as the sun disappears through the trees. A spacious driveway provides abundant parking, while the firepit area and private wooded backdrop make the property feel like a true getaway. As a resident of Christmas Lake Village, you'll enjoy access to the community's lakes and recreational amenities, while the nearby town of Santa Claus provides convenient access to dining, shopping, entertainment, and attractions including Holiday World & Splashin' Safari. Whether envisioned as your private vacation sanctuary or your full-time home, this one-of-a-kind A-frame offers something increasingly difficult to find: privacy, character, natural beauty, and a peaceful setting within one of Southern Indiana's most recognizable lake communities.

Location

State IN

County Spencer County

Rooms

Basement Slab, Daylight, Outside Entrance

Interior

Interior Features 1st Bdrm En Suite, Breakfast Bar, Built-in Features, Ceilings-Beamed, Countertops-Laminate, Detector-Smoke, Open Floorplan, Stand Up Shower, Tub/Shower Combination, Washer Hook-Up

Heating Natural Gas, Conventional, Forced Air

Fireplaces Type Electric

Inclusions Refrigerator, Washer, Cooktop-Gas, Dryer-Electric, Oven-Gas

Fireplace N

Exterior

Parking Features Gravel

Fence None

View Y/N true

Building

Lot Description Part Wooded, Sloped

Story Two

Sewer Public Sewer

Water City

Level or Stories Two

New Construction No

Schools

Elementary Schools Lincoln Trail

Middle Schools Heritage Hills

High Schools Heritage Hills

School District North Spencer County School Corp.

Others

Pets Allowed No

Tax ID 74-05-11-101-008.000-005

Acceptable Financing IRM202639920

Listing Terms IRM202639920

Special Listing Condition None

Virtual Tour https://www.propertypanorama.com/instaview/irmls/202639920

Indiana Regional MLS (IRMLS)

Nearby Locations

Austin Lame

"My job is to find and attract mastery-based agents to the office, protect the culture, and make sure everyone is happy! "

+1(812) 706-9625

austin@bhhsin.com

7220 Eagle Crest Boulevard, Evansville, IN 47715, United States

GET MORE INFORMATION

Name
Phone*
Message

Go tour this home

841 S Carol Dr W ***