
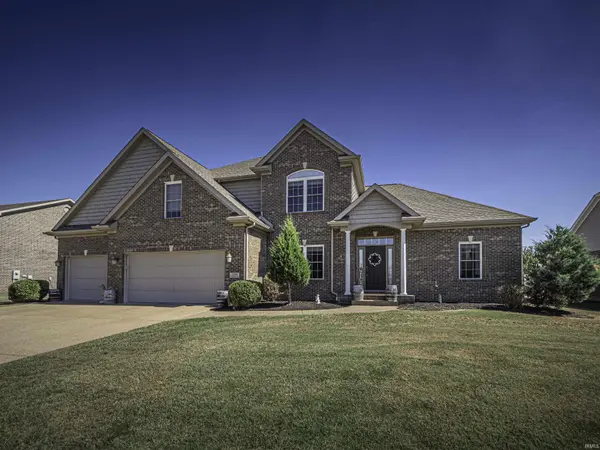
2918 Courtz CT, Newburgh, IN 47630
REQUEST A TOUR If you would like to see this home without being there in person, select the "Virtual Tour" option and your agent will contact you to discuss available opportunities.
In-PersonVirtual Tour
Listed by Anita Corne • F.C. TUCKER EMGE • Office: 812-853-3381
$ 549,900
Est. payment | /mo

5 Beds

4 Baths

3,655 SqFt


$ 549,900
Est. payment | /mo

5 Beds

4 Baths

3,655 SqFt

Key Details

Property Type Single Family Home

Sub Type Site-Built Home

Listing Status Active

Purchase Type For Sale

Square Footage 3,655 sqft

Subdivision Waterstone Village

MLS Listing ID IRM202639862

Bedrooms 5

Full Baths 3

Half Baths 1

HOA Y/N No

Year Built 2015

Annual Tax Amount $3,251

Tax Year 2026

Lot Size 0.270 Acres

Acres 0.27

Lot Dimensions 99x130

Property Sub-Type Site-Built Home

Property Description

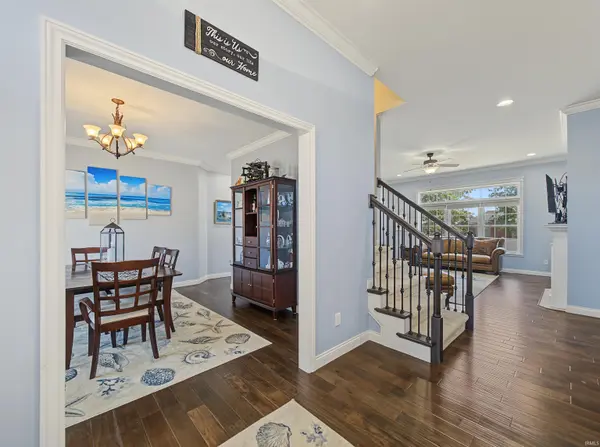
Welcome to this spacious and stylish 5-bedroom, 3.5-bath home located in the highly sought-after Waterstone Subdivision. Built in 2015 and designed for both comfort and functionality, this property offers an inviting open floor plan anchored by a warm, elegant fireplace, perfect for everyday living and entertaining. The 10 foot ceilings add to the charm as well as the beautiful crown molding throughout the home. The primary suite is conveniently located on the main level, featuring dual sinks, a generous layout, including an over sized custom walk in tile shower and a relaxing retreat-like feel. Upstairs, you'll find 4 additional bedrooms that provide flexibility for family, guests, or a home office. Each have newer carpeting and spacious closets. Attic access can be found in 2 of the walk in closets. The home offers both front and back door coat closets and plenty of extra storage throughout the home. The Kitchen boasts recessed lighting, large center island, stainless steel appliances and a tile back splash. The overall size of the kitchen and eat in area is 23x18. The laundry room and half bath are located just inside the garage entry for easy access and the laundry offers a utility sink and custom matching cabinets. Outside, enjoy a fully fenced yard—ideal for pets, play, or private outdoor gatherings. A 3-car garage adds exceptional storage and convenience. This home blends modern comfort with thoughtful design in one of the area's most desirable neighborhoods. It's truly a standout in Waterstone.

Location

State IN

County Warrick County

Rooms

Basement Crawl Space

Interior

Interior Features Storage, Breakfast Bar, High Ceilings, Cathedral Ceiling(s), Ceiling-Tray, Ceiling Fan(s), Walk-In Closet(s), Countertops-Solid Surf, Crown Molding, Detector-Smoke, Eat-in Kitchen, Entrance Foyer, Open Floorplan, Pantry, Range/Oven Hook Up Elec, Double Vanity, Utility Sink, Tub and Separate Shower, Tub/Shower Combination, Main Level Bedroom Suite, Formal Dining Room, Main Floor Laundry, Washer Hook-Up

Heating Gas, Forced Air

Fireplaces Number 1

Fireplaces Type Living/Great Rm, One, Gas Starter

Inclusions Dishwasher, Microwave, Refrigerator, Window Treatments

Fireplace Y

Appliance Disposal

Exterior

Parking Features Garage Door Opener, Aggregate

Garage Spaces 3.0

Fence Full, Privacy, Wood

Amenities Available Sidewalks

View Y/N true

Building

Lot Description Landscaped, Level, 0-2.9999

Story Two

Sewer Public Sewer

Water Public

Level or Stories Two

New Construction No

Schools

Elementary Schools Castle

Middle Schools Castle North

High Schools Castle

School District Warrick County School Corp.

Others

Pets Allowed No

Tax ID 87-13-18-306-049.000-002

Acceptable Financing IRM202639862

Listing Terms IRM202639862

Special Listing Condition None

Virtual Tour https://www.propertypanorama.com/instaview/irmls/202639862

Indiana Regional MLS (IRMLS)

Nearby Locations

Austin Lame

"My job is to find and attract mastery-based agents to the office, protect the culture, and make sure everyone is happy! "

+1(812) 706-9625

austin@bhhsin.com

7220 Eagle Crest Boulevard, Evansville, IN 47715, United States

GET MORE INFORMATION

Name
Phone*
Message

Go tour this home

2918 Courtz CT