
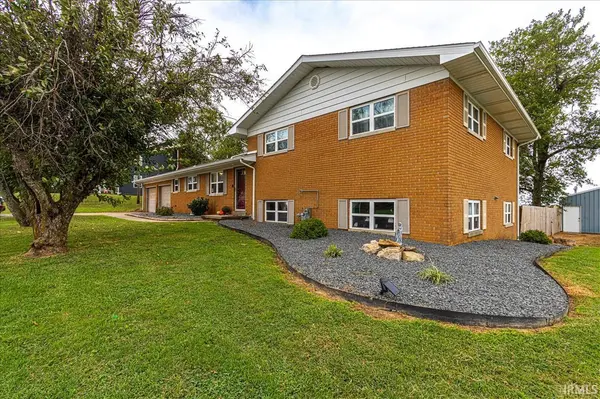
2399 Libbert RD, Newburgh, IN 47630
REQUEST A TOUR If you would like to see this home without being there in person, select the "Virtual Tour" option and your agent will contact you to discuss available opportunities.
In-PersonVirtual Tour
Listed by Haley Jamison • ERA FIRST ADVANTAGE REALTY, INC • Office: 812-473-4663
$ 314,000
Est. payment | /mo

4 Beds

3 Baths

2,550 SqFt


$ 314,000
Est. payment | /mo

4 Beds

3 Baths

2,550 SqFt

Key Details

Property Type Single Family Home

Sub Type Site-Built Home

Listing Status Active

Purchase Type For Sale

Square Footage 2,550 sqft

MLS Listing ID IRM202639838

Bedrooms 4

Full Baths 1

Half Baths 2

HOA Y/N No

Year Built 1966

Annual Tax Amount $1,452

Tax Year 2026

Lot Size 0.490 Acres

Acres 0.49

Lot Dimensions 165X130

Property Sub-Type Site-Built Home

Property Description

Country setting, convenient location, incredible space! Enjoy the best of both worlds in this beautifully updated Newburgh home. Offering a peaceful country setting while being just minutes from shopping, restaurants, schools, and everything Newburgh and Evansville has to offer. Situated on an almost half-acre lot, this 4-bedroom home offers an abundance of indoor and outdoor space, including a 24' x 32' pole building and a 2-car attached garage—a rare combination of amenities in such a convenient location. Inside, you'll find a home that has been thoughtfully updated and lovingly maintained, with so much already taken care of for you. The kitchen features updated cabinetry, beautiful quartz countertops, and stainless appliances, all of which remain with the home. The finished walk-out basement provides additional living space and opens directly to the spacious backyard. Recent improvements include newer energy-efficient windows, updated 200-amp electrical service, updated plumbing, new septic tank, fresh interior paint, new fencing, and updated landscaping. The fenced backyard provides plenty of room for pets, entertaining, gardening, play, or simply enjoying the peaceful surroundings. The impressive 24' x 32' pole building features electricity and a concrete floor, offering incredible flexibility for a workshop, storage, hobbies, recreational equipment, or additional garage space. Between the pole building and attached 2-car garage, there is no shortage of room for vehicles, toys, tools, and everything in between. The home includes four bedrooms, one full bathroom, and two half bathrooms, along with the washer and dryer and all kitchen appliances. And for the right buyer, the existing sectional can even stay if desired! With major updates already completed, a large fenced lot, multiple garage/storage options, and a location that truly delivers, this one is ready to welcome its next owner.

Location

State IN

County Warrick County

Rooms

Basement Partial, Finished

Interior

Heating Natural Gas, Forced Air

Fireplace N

Exterior

Garage Spaces 2.5

View Y/N true

Building

Lot Description Level

Story Tri-Level

Sewer Septic Tank

Water Public

Level or Stories Tri-Level

New Construction No

Schools

Elementary Schools Castle

Middle Schools Castle North

High Schools Castle

School District Warrick County School Corp.

Others

Pets Allowed No

Tax ID 87-12-16-200-013.000-019

Acceptable Financing IRM202639838

Listing Terms IRM202639838

Special Listing Condition None

Virtual Tour https://www.propertypanorama.com/instaview/irmls/202639838

Indiana Regional MLS (IRMLS)

Nearby Locations

Austin Lame

"My job is to find and attract mastery-based agents to the office, protect the culture, and make sure everyone is happy! "

+1(812) 706-9625

austin@bhhsin.com

7220 Eagle Crest Boulevard, Evansville, IN 47715, United States

GET MORE INFORMATION

Name
Phone*
Message

Go tour this home

2399 Libbert RD