
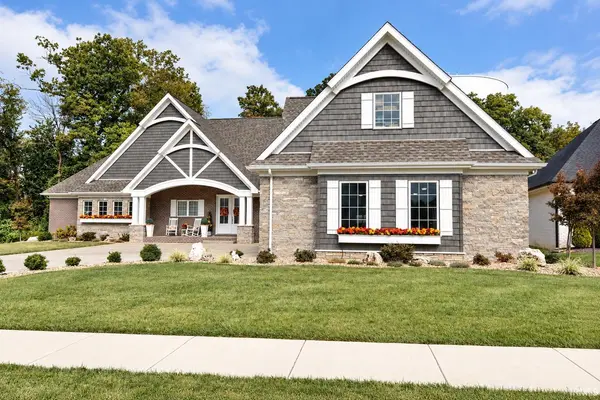
19334 Saffron Hill CT, Evansville, IN 47725
REQUEST A TOUR If you would like to see this home without being there in person, select the "Virtual Tour" option and your agent will contact you to discuss available opportunities.
In-PersonVirtual Tour
Listed by John Czoer • FIRST CLASS REALTY • Cell: 812-457-1432
$ 1,149,888
Est. payment | /mo

4 Beds

4 Baths

3,524 SqFt


$ 1,149,888
Est. payment | /mo

4 Beds

4 Baths

3,524 SqFt

Key Details

Property Type Single Family Home

Sub Type Site-Built Home

Listing Status Active

Purchase Type For Sale

Square Footage 3,524 sqft

Subdivision Cambridge

MLS Listing ID IRM202639816

Style Ranch,Craftsman

Bedrooms 4

Full Baths 4

HOA Fees $600/ann

HOA Y/N No

Year Built 2024

Annual Tax Amount $7,220

Tax Year 2026

Lot Size 0.600 Acres

Acres 0.6

Lot Dimensions 100 x 294 x 252 x 121

Property Sub-Type Site-Built Home

Property Description

This exceptional ‘24-built custom home delivers beautiful design, quality craftsmanship, thoughtful details and a home that feels truly special without the time, stress and countless decisions involved in building new. Situated on a spectacular .60 acre lot in the Cambridge Golf Community, this 4 bedroom, 4 bath home offers incredible privacy, beautiful finishes and so much function for everyday living and entertaining. From the brick and stone exterior to the extensive landscaping, every detail reflects quality. The dramatic 8' double front doors open into an incredible two-story great room filled with windows, natural light and a stone fireplace. The open-concept great room, kitchen and dining area flow beautifully together, with wood floors and plenty of space to gather, entertain and enjoy. The kitchen is a showstopper with a massive double sided island, custom Amish cabinetry, KitchenAid appliances including a 5-burner gas range, wall oven, convection microwave, large hidden pantry and a built in bar. The main level offers a true primary suite, with a gorgeous tray ceiling, crown molding, 2 custom walk-in closets with organizers, and a spa-like bath featuring a tiled shower, jetted tub, a make-up vanity and granite countertops. And one of our favorite features, the spacious laundry room connects directly to the primary suite and offers beautifully designed custom cabinetry, a sink, and plenty of workspace. There are 2 additional main-level bedrooms with adjacent full baths along with a beautiful dedicated office just off the great room. Upstairs, the versatile bonus room is currently designed as a theater room with a 4th full bath and could also serve as a 4th bedroom, guest suite, or game room. A large walk-in storage room provides abundant, easily accessible storage. The screened porch overlooks the beautifully landscaped, completely private backyard and extends the home's living space outdoors. A flagstone patio, massive natural stone waterfall, fire pit, and mature tree-lined setting create an inviting outdoor retreat for relaxing and entertaining. Additional highlights include hardwood floors, elevated trim details, marble tile, water softener with filtration, irrigation, stamped-concrete drive and patios, and an attached 3.5+ car garage with epoxy floor. Cambridge Golf Community offers a life style with a restaurant, pickle ball, basketball and tennis courts, activity center, community pool and pro-shop.

Location

State IN

County Vanderburgh County

Rooms

Basement Crawl Space

Interior

Interior Features Storage, Attic-Walk-up, Bar, Breakfast Bar, Built-in Features, High Ceilings, Cathedral Ceiling(s), Ceiling-Tray, Ceiling Fan(s), Vaulted Ceiling(s), Walk-In Closet(s), Countertops-Solid Surf, Countertops-Stone, Crown Molding, Entrance Foyer, Jet Tub, Irrigation System, Kitchen Island, Open Floorplan, Pantry, Split Br Floor Plan, Double Vanity, Utility Sink, Stand Up Shower, Tub and Separate Shower, Main Level Bedroom Suite, Great Room, Main Floor Laundry, Custom Cabinetry

Heating Natural Gas, Forced Air

Fireplaces Number 1

Fireplaces Type Fire Pit, Living/Great Rm, Electric

Inclusions Dishwasher, Microwave, Cooktop-Gas, Oven-Convection, Oven-Double, Oven-Electric, Range-Gas, Water Heater Gas, Water Softener-Owned

Fireplace Y

Exterior

Parking Features Garage Door Opener, Concrete

Garage Spaces 3.5

Fence None

Amenities Available Clubhouse, Golf Course, Playground, Pool, Tennis Court(s), Sidewalks

View Y/N true

Building

Lot Description Landscaped, Part Wooded, Sloped, 0-2.9999

Story One

Sewer Public Sewer

Water City

Level or Stories One

New Construction No

Schools

Elementary Schools Scott

Middle Schools North

High Schools North

School District Evansville-Vanderburgh School Corp.

Others

Pets Allowed No

Tax ID 82-02-21-009-430.021-030

Acceptable Financing IRM202639816

Listing Terms IRM202639816

Special Listing Condition None

Virtual Tour https://www.propertypanorama.com/instaview/irmls/202639816

Indiana Regional MLS (IRMLS)

Nearby Locations

Austin Lame

"My job is to find and attract mastery-based agents to the office, protect the culture, and make sure everyone is happy! "

+1(812) 706-9625

austin@bhhsin.com

7220 Eagle Crest Boulevard, Evansville, IN 47715, United States

GET MORE INFORMATION

Name
Phone*
Message

Go tour this home

19334 Saffron Hill CT