
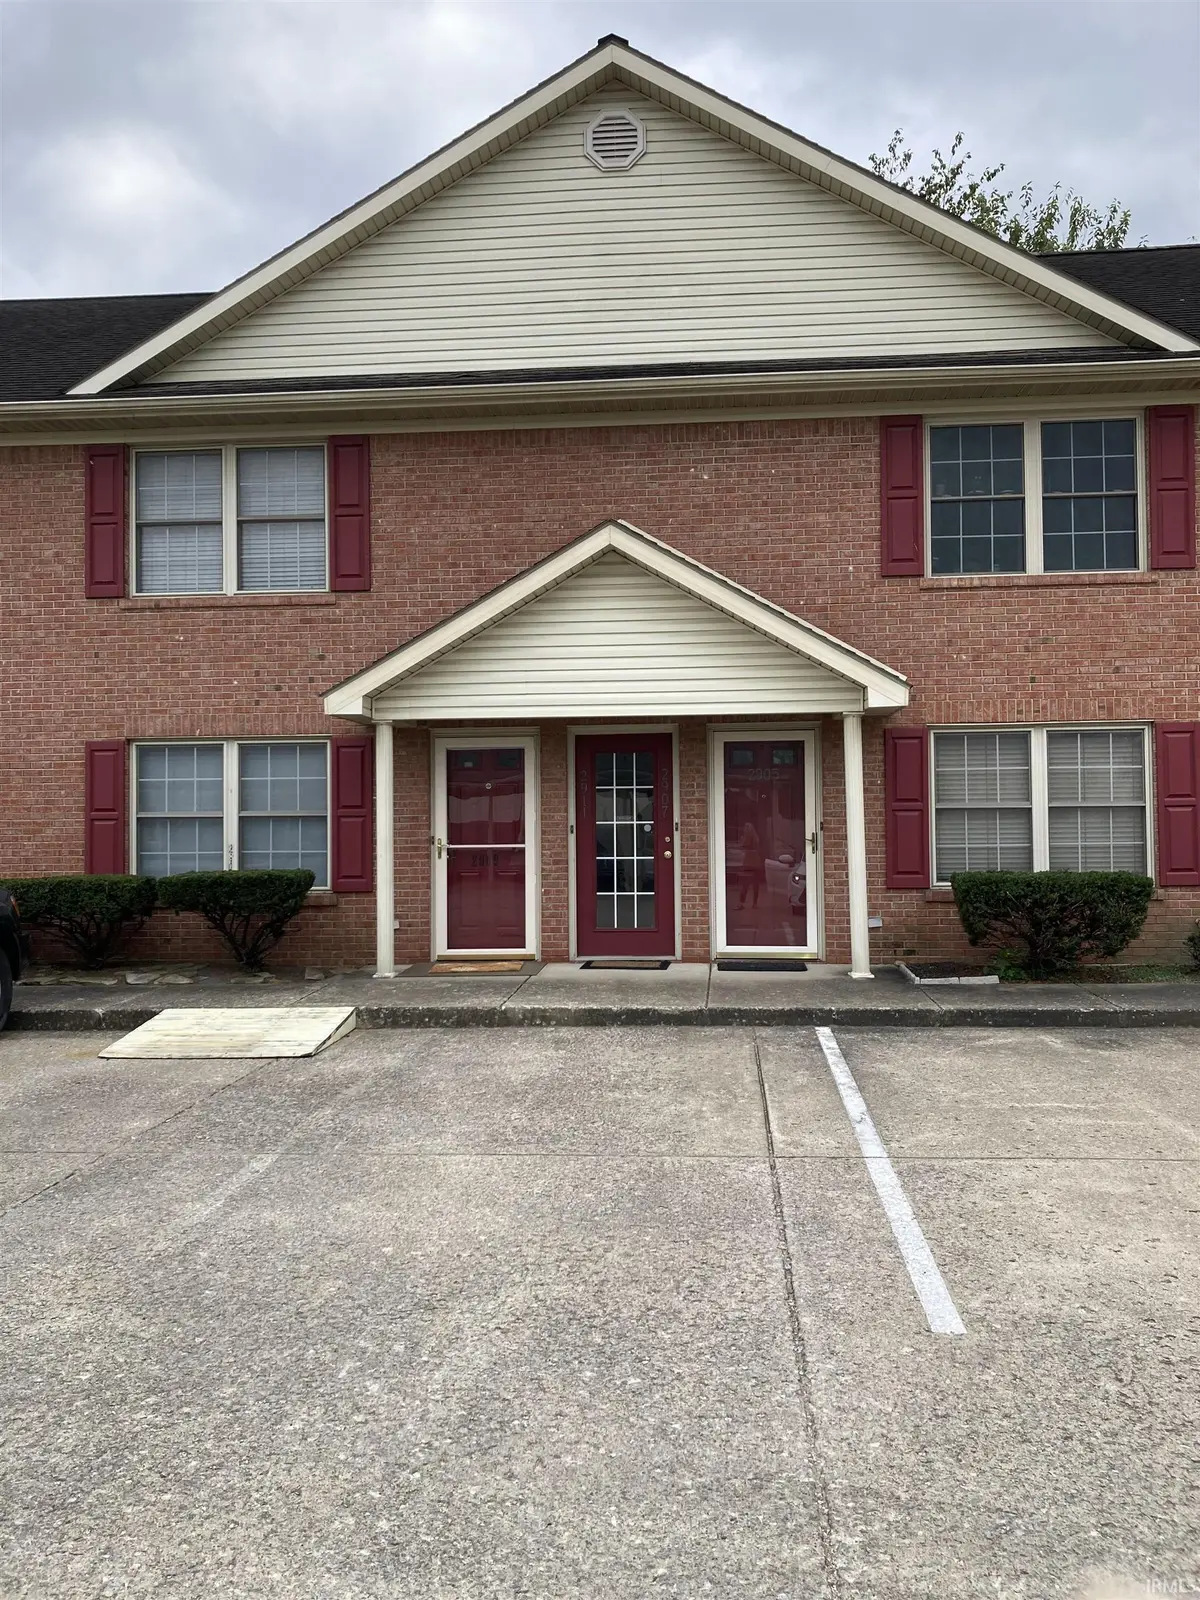
2911 Dexter CT, Evansville, IN 47714
REQUEST A TOUR If you would like to see this home without being there in person, select the "Virtual Tour" option and your agent will contact you to discuss available opportunities.
In-PersonVirtual Tour
Listed by Marcia Stearns • F.C. TUCKER EMGE • Cell: 812-455-0713
$ 112,900
Est. payment | /mo

2 Beds

1 Bath

1,100 SqFt


$ 112,900
Est. payment | /mo

2 Beds

1 Bath

1,100 SqFt

Key Details

Property Type Condo

Sub Type Condominium

Listing Status Pending

Purchase Type For Sale

Square Footage 1,100 sqft

Subdivision Dexter Park Condo

MLS Listing ID IRM202639804

Bedrooms 2

Full Baths 1

HOA Fees $194/mo

HOA Y/N No

Year Built 1999

Annual Tax Amount $659

Tax Year 2026

Lot Dimensions 0 x 0

Property Sub-Type Condominium

Property Description

Enjoy easy living in this lovely condo on the East side. Living room has pretty laminate wood flooring and a gas log corner fireplace. There is also a big closet off the living room. Dining area between living room and kitchen. Open floor plan. Breakfast bar in kitchen. Nice backsplash and plenty of counterspace. Kitchen appliances are newer than 2019 per previous owner. Primary suite has walk in closet. Bathroom with tub/shower combo and tile floor. Laundry closet off hallway has cabinets and shelving and the separate utility closet off the kitchen has additional shelving. Furnace was new in 2016 per previous owner. Owners have 2 parking places with one in front of unit and the other one is covered and in front of the storage shed. There is additional shelving in there. Condo is on 2nd floor, but living area is one level. HOA dues include water, sewer, trash snow removal, exterior maintenance and insurance. There is an assessment within the $194/mo dues.

Location

State IN

County Vanderburgh County

Rooms

Basement None

Interior

Interior Features Breakfast Bar, Ceiling Fan(s), Walk-In Closet(s), Detector-Smoke, Range/Oven Hook Up Elec, Tub/Shower Combination, Washer Hook-Up

Heating Natural Gas

Fireplaces Number 1

Fireplaces Type Gas Log

Inclusions Dishwasher, Microwave, Refrigerator, Window Treatments, Dryer-Electric, Ice Maker, Oven-Electric, Range-Electric, Water Heater Gas, Window Treatment-Blinds

Fireplace Y

Appliance Disposal

Exterior

View Y/N true

Building

Lot Description Other

Story One

Sewer Public Sewer

Water City

Level or Stories One

New Construction No

Schools

Elementary Schools Dexter

Middle Schools Washington

High Schools Bosse

School District Evansville-Vanderburgh School Corp.

Others

Pets Allowed No

Tax ID 82-06-34-011-203.006-027

Acceptable Financing IRM202639804

Listing Terms IRM202639804

Special Listing Condition None

Virtual Tour https://www.propertypanorama.com/instaview/irmls/202639804

Indiana Regional MLS (IRMLS)

Nearby Locations

Austin Lame

"My job is to find and attract mastery-based agents to the office, protect the culture, and make sure everyone is happy! "

+1(812) 706-9625

austin@bhhsin.com

7220 Eagle Crest Boulevard, Evansville, IN 47715, United States

GET MORE INFORMATION

Name
Phone*
Message

Go tour this home

2911 Dexter CT