
11629 Village DR, Evansville, IN 47725
REQUEST A TOUR If you would like to see this home without being there in person, select the "Virtual Tour" option and your agent will contact you to discuss available opportunities.
In-PersonVirtual Tour
Listed by Deanne Naas • F.C. TUCKER EMGE • Cell: 812-459-6227
$ 179,900
Est. payment | /mo

2 Beds

2 Baths

1,209 SqFt


$ 179,900
Est. payment | /mo

2 Beds

2 Baths

1,209 SqFt

Key Details

Property Type Condo

Sub Type Condominium

Listing Status Active

Purchase Type For Sale

Square Footage 1,209 sqft

Subdivision Oak Meadow

MLS Listing ID IRM202639798

Style Ranch

Bedrooms 2

Full Baths 2

HOA Fees $400/mo

HOA Y/N No

Year Built 1979

Annual Tax Amount $1,277

Tax Year 2026

Property Sub-Type Condominium

Property Description

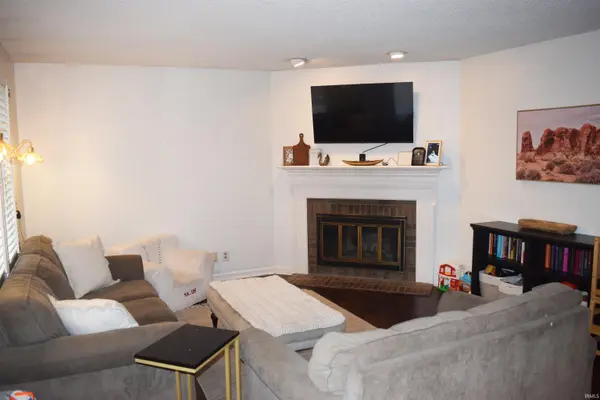
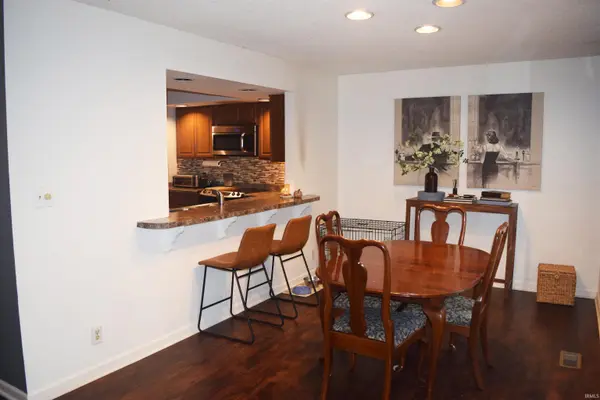
Hurry! You don't want to miss this one story condo located in Oak Meadow! Situated on the end of the block, conveniently located next to the cart path. The great room has a corner wood burning fireplace. Enjoy prepping meals in the kitchen with plenty of cabinetry and counter space and all appliances are included! The dining room has space for your table to seat the whole family. Private owner's suite with full bath including a tiled stand up shower. The second bedroom is good sized and there is a full bath right outside in the hall. Outdoors there is a nice patio, landscaping, and a 2.5 car detached garage plus a golf cart garage! Convenient access to the club house, golf course, pool, and tennis/pickleball courts. HOA Dues include: Road maintenance ,trash service , irrigation, mowing ,trimming, fertilizing, lake/pond maintenance, plus roof & gutters. Oak Meadow Country Club offers several memberships for social dining, tennis & swimming, or golf. Seller is offering a one year home buyers warranty for buyers peace of mind! Hurry!

Location

State IN

County Vanderburgh County

Rooms

Basement Crawl Space

Interior

Interior Features 1st Bdrm En Suite, Breakfast Bar, Ceiling Fan(s), Detector-Smoke, Entrance Foyer, Home Warranty Included, Split Br Floor Plan, Tub/Shower Combination, Main Level Bedroom Suite, Main Floor Laundry

Heating Electric, Forced Air

Fireplaces Number 1

Fireplaces Type Living/Great Rm, Wood Burning

Inclusions Dishwasher, Microwave, Refrigerator, Washer, Window Treatments, Dryer-Electric, Kitchen Exhaust Hood, Oven-Electric, Range-Electric, Water Heater Electric

Fireplace Y

Appliance Disposal

Exterior

Parking Features Garage Door Opener, Concrete

Garage Spaces 3.0

Fence None

Pool Association

Amenities Available Clubhouse, Golf Course, Pool, Tennis Court(s)

View Y/N true

Building

Lot Description Corner Lot, Level

Story One

Sewer Public Sewer

Water Public

Level or Stories One

New Construction No

Schools

Elementary Schools Scott

Middle Schools North

High Schools North

School District Evansville-Vanderburgh School Corp.

Others

Pets Allowed No

Tax ID 82-04-16-009-153.012-030

Acceptable Financing IRM202639798

Listing Terms IRM202639798

Special Listing Condition None

Virtual Tour https://www.propertypanorama.com/instaview/irmls/202639798

Indiana Regional MLS (IRMLS)

Nearby Locations

Austin Lame

"My job is to find and attract mastery-based agents to the office, protect the culture, and make sure everyone is happy! "

+1(812) 706-9625

austin@bhhsin.com

7220 Eagle Crest Boulevard, Evansville, IN 47715, United States

GET MORE INFORMATION

Name
Phone*
Message

Go tour this home

11629 Village DR