
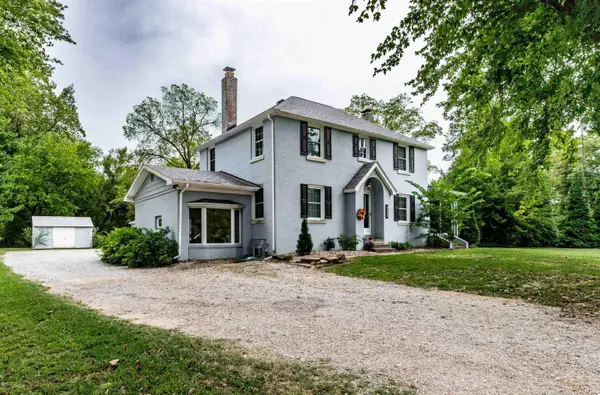
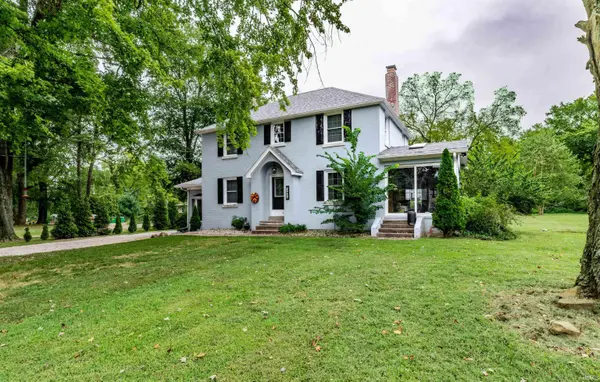
12641 Browning RD, Evansville, IN 47725
REQUEST A TOUR If you would like to see this home without being there in person, select the "Virtual Tour" option and your agent will contact you to discuss available opportunities.
In-PersonVirtual Tour
Listed by Nichole Cullen • Berkshire Hathaway HomeServices Indiana Realty • Cell: 812-306-8475
$ 439,000
Est. payment | /mo

4 Beds

3 Baths

2,277 SqFt


$ 439,000
Est. payment | /mo

4 Beds

3 Baths

2,277 SqFt

Open House

Sun Oct 04, 12:00pm - 1:30pm

Key Details

Property Type Single Family Home

Sub Type Site-Built Home

Listing Status Active

Purchase Type For Sale

Square Footage 2,277 sqft

MLS Listing ID IRM202639612

Style Colonial

Bedrooms 4

Full Baths 2

Half Baths 1

HOA Y/N No

Year Built 1937

Annual Tax Amount $2,264

Tax Year 2026

Lot Size 1.420 Acres

Acres 1.42

Lot Dimensions 209 x 546

Property Sub-Type Site-Built Home

Property Description

Start showing date Monday 9/28/26 Welcome to this charming 2-story all-brick home, offering 4 bedrooms, 2.5 baths, and 2,277 square feet of living space on a spacious 1.42-acre lot. Built in 1937, this home blends classic character with important recent updates, providing plenty of space both inside and out. The main-level primary suite offers convenience and privacy with its own ensuite bath and sliding glass doors to the spacious deck. The home features two wood-burning fireplaces, adding warmth and timeless appeal to the living spaces. A bright sunroom provides a wonderful spot for morning coffee, relaxing, or enjoying views of the property, while the mudroom/office offers flexible space for a home office, drop zone, hobby area, or additional storage. Recent improvements include a new septic system from the house out, completed October 2025, as well as new pipes and subflooring in the upstairs bathroom. The property is served by city water and also includes a partial basement for additional storage or hangout space. Outside, the 1.42-acre setting provides room to enjoy the outdoors while maintaining the character and charm of this established property. With its classic brick exterior, generous living space, flexible rooms, fireplaces, and significant recent updates, this home offers a unique opportunity to own a piece of timeless character. For added peace of mind, the seller is providing a 1-year home warranty valued at $530 for the buyer.

Location

State IN

County Vanderburgh County

Rooms

Basement Sump Pump, Partial, Unfinished

Interior

Interior Features Home Warranty Included, Range/Oven Hook Up Elec, Stand Up Shower, Tub/Shower Combination, Main Level Bedroom Suite, Formal Dining Room

Heating Natural Gas, Forced Air

Fireplaces Number 2

Fireplaces Type Family Room, Basement

Inclusions Dishwasher, Refrigerator, Dryer-Electric, Range-Electric, Sump Pump+Battery Backup, Water Heater Gas

Fireplace Y

Exterior

Parking Features Gravel

Garage Spaces 2.5

View Y/N true

Building

Lot Description Level

Story Two

Sewer Septic Tank

Water City

Level or Stories Two

New Construction No

Schools

Elementary Schools Mccutchanville

Middle Schools North

High Schools North

School District Evansville-Vanderburgh School Corp.

Others

Pets Allowed No

Tax ID 82-04-09-009-083.005-030

Acceptable Financing IRM202639612

Listing Terms IRM202639612

Special Listing Condition None

Virtual Tour https://www.propertypanorama.com/instaview/irmls/202639612

Indiana Regional MLS (IRMLS)

Nearby Locations

Austin Lame

"My job is to find and attract mastery-based agents to the office, protect the culture, and make sure everyone is happy! "

+1(812) 706-9625

austin@bhhsin.com

7220 Eagle Crest Boulevard, Evansville, IN 47715, United States

GET MORE INFORMATION

Name
Phone*
Message

Go tour this home

12641 Browning RD