
1306 Terrace AVE, Evansville, IN 47712
REQUEST A TOUR If you would like to see this home without being there in person, select the "Virtual Tour" option and your advisor will contact you to discuss available opportunities.
In-PersonVirtual Tour
Listed by Johnna Hancock-Blake • Berkshire Hathaway HomeServices Indiana Realty • Cell: 812-449-9056
$ 249,900
Est. payment | /mo

3 Beds

1 Bath

1,963 SqFt


$ 249,900
Est. payment | /mo

3 Beds

1 Bath

1,963 SqFt

Key Details

Property Type Single Family Home

Sub Type Site-Built Home

Listing Status Active

Purchase Type For Sale

Square Footage 1,963 sqft

Subdivision Western Terrace

MLS Listing ID IRM202639493

Style Ranch

Bedrooms 3

Full Baths 1

HOA Y/N No

Year Built 1961

Annual Tax Amount $1,717

Tax Year 2026

Lot Size 8,276 Sqft

Acres 0.19

Lot Dimensions 65 x 130

Property Sub-Type Site-Built Home

Property Description

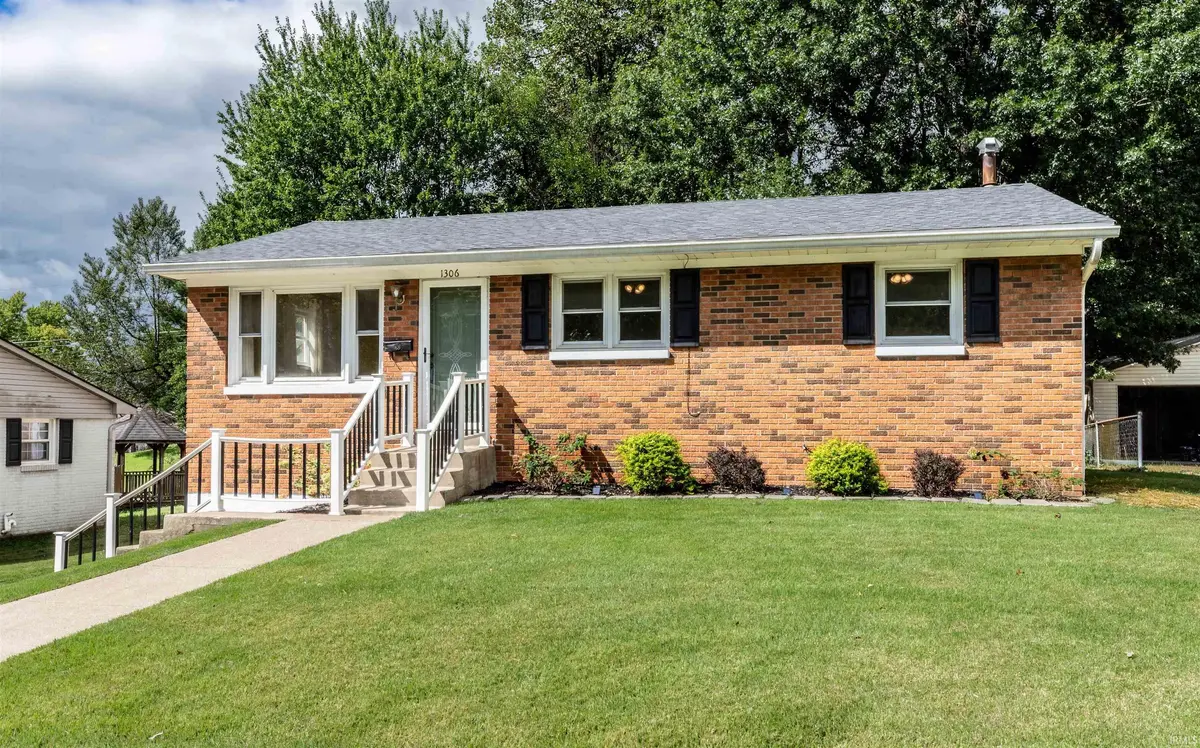
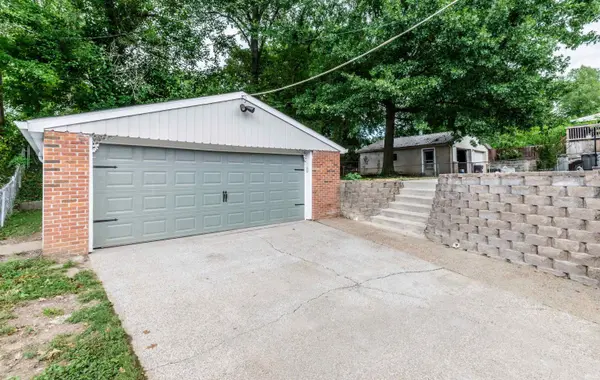
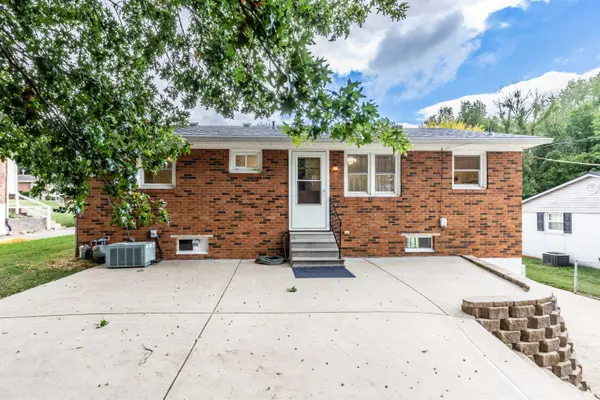
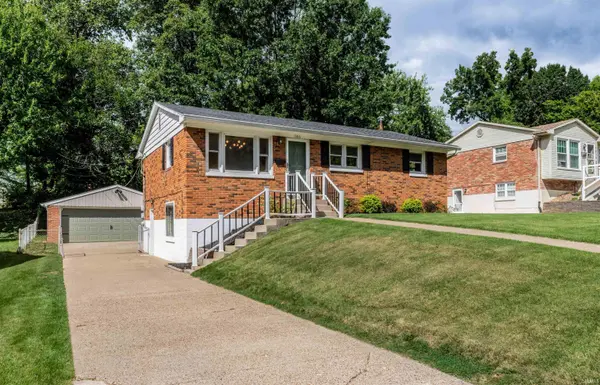
Beautifully renovated & move-in ready, this all-brick ranch w/ a WALKOUT BASEMENT & detached 2.5 garage offers an incredible combination of updates, space, & setting on the West Side. Situated on a cul-de-sac street w/ a fenced backyard & tree-lined views. There is new landscaping, & a large brick patio perfect for enjoying the outdoors. Inside, the main level has been completely renovated w/ new LTV flooring throughout, freshly painted walls, white woodwork, new fixtures, & offers lots of natural light. The spacious family room is highlighted by a large picture window. The updated kitchen features freshly painted white cabinetry, quartz countertops, a breakfast bar w/ seating, a new single-basin stainless steel sink & faucet. The breakfast nook open to the kitchen. Appliances have been updated in the past & are included in the sale: wall oven, refrigerator, electric cooktop, & microwave. The beautifully remodeled bathroom feels fresh & current w/ a double vanity topped in granite, new mirrors, toilet, fixtures, hardware, & tub /shower combination. The bedrooms feature ceiling fans. The walkout basement adds more living space w/ a large refinished WET BAR offering abundant storage, painted paneling & ceiling, an epoxy floor, plus a decorative fireplace flanked by shelving-Ideal second family room. Enjoy the separate 12 x 8 laundry room & 13 x 11 storage room which are located in lower level. Major improvements include a NEW ROOF installed in 2026 by Willis Construction -includes warranty for new buyers, blown-in insulation , new water heater (2020), plus furnace & A/C were just serviced. Refrigerator and deep freeze in garage , all window treatments, View the before-&-after photos-you'll appreciate the transformation!

Location

State IN

County Vanderburgh County

Rooms

Basement Sump Pump, Walk-Out Basement, Partially Finished

Interior

Interior Features Bar, Breakfast Bar, Built-in Features, Ceiling Fan(s), Countertops-Stone, Eat-in Kitchen, Utility Sink, Wet Bar, Tub and Separate Shower, Main Level Bedroom Suite

Heating Natural Gas, Forced Air

Fireplaces Number 1

Fireplaces Type Family Room, Other

Inclusions Microwave, Refrigerator, Window Treatments, Cooktop-Electric, Oven-Electric, Sump Pump, Water Heater Gas

Fireplace Y

Exterior

Parking Features Garage Door Opener, Concrete

Garage Spaces 2.5

Fence Full, Chain Link

View Y/N true

Building

Lot Description Landscaped, Cul-De-Sac

Story One

Sewer Public Sewer

Water City

Level or Stories One

New Construction No

Schools

Elementary Schools West Terrace

Middle Schools Perry Heights

High Schools Francis Joseph Reitz

School District Evansville-Vanderburgh School Corp.

Others

Pets Allowed No

Tax ID 82-05-22-018-132.022-025

Acceptable Financing IRM202639493

Listing Terms IRM202639493

Special Listing Condition None

Virtual Tour https://www.propertypanorama.com/instaview/irmls/202639493

Indiana Regional MLS (IRMLS)

Nearby Locations

Austin Lame

"My job is to find and attract mastery-based agents to the office, protect the culture, and make sure everyone is happy! "

+1(812) 706-9625

austin@bhhsin.com

7220 Eagle Crest Boulevard, Evansville, IN 47715, United States

GET MORE INFORMATION

Name
Phone*
Message

Go tour this home

1306 Terrace AVE