
1070 W 36th ST, Jasper, IN 47546
1070 W 36th ST, Jasper, IN 47546,Video Tour
1070 W 36th ST, Jasper, IN 47546
REQUEST A TOUR If you would like to see this home without being there in person, select the "Virtual Tour" option and your agent will contact you to discuss available opportunities.
In-PersonVirtual Tour
Listed by Brenda Welsh • SELL4FREE-WELSH REALTY CORPORATION • andy.welshs4f@gmail.com
$ 578,000
Est. payment | /mo

4 Beds

4 Baths

4,184 SqFt


$ 578,000
Est. payment | /mo

4 Beds

4 Baths

4,184 SqFt

Key Details

Property Type Single Family Home

Sub Type Site-Built Home

Listing Status Pending

Purchase Type For Sale

Square Footage 4,184 sqft

MLS Listing ID IRM202639453

Style Traditional

Bedrooms 4

Full Baths 3

Half Baths 1

HOA Y/N No

Year Built 2005

Annual Tax Amount $4,805

Tax Year 2026

Lot Size 1.310 Acres

Acres 1.31

Property Sub-Type Site-Built Home

Property Description

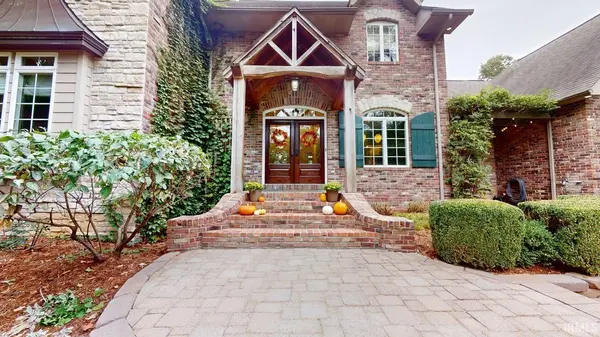
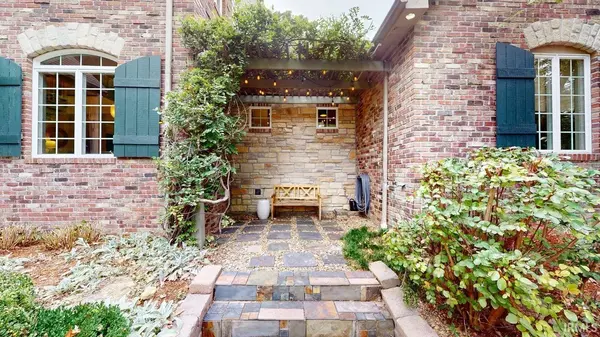
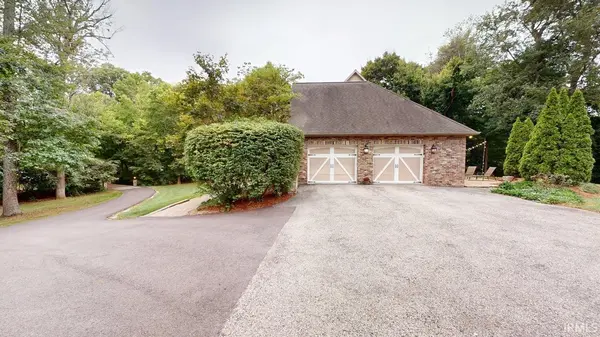
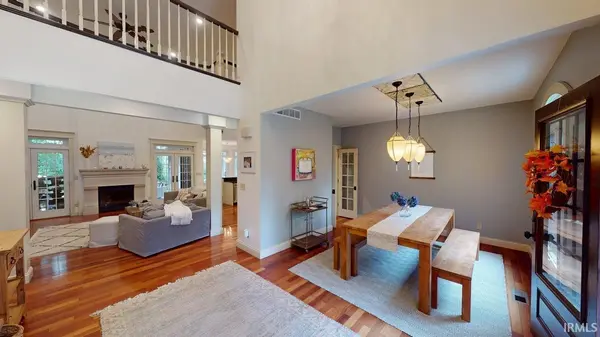
Set in a beautiful park-like setting, this custom home offers 4 to 5 bedrooms, 3.5 baths, and an abundance of space both inside and out. The inviting covered front porch welcomes you into a spacious foyer, with the dining room located just off the foyer. Unique lighting and an abundance of natural light create a warm and inviting atmosphere in the dining room, making it a wonderful setting for gatherings and special occasions. The main level offers an open floor plan with the living room, kitchen, and breakfast nook flowing seamlessly together. Beautiful cherry hardwood floors add warmth and character throughout the main living spaces. The living room boasts a cathedral ceiling and gas log fireplace, creating a comfortable gathering space for family and friends. The well-appointed kitchen includes an abundance of cabinetry, all appliances, and a convenient walk-in pantry. Just off the living room, the owner's suite provides a relaxing retreat with double closets, a walk-in shower, and double-bowl vanity. A spacious laundry room and half bath complete the main level. An open staircase leads to the upper level, where you'll find two additional bedrooms, an office or nursery, a full bath, and a versatile flex room that can be used to suit your needs. The finished basement provides even more room for living and entertaining, with access from the home as well as a second staircase leading to the garage. Here you'll find a TV area, kitchenette with bar, recreation area, spacious bedroom with two egress windows, full bath, and two storage rooms. Step outside to enjoy the beautiful backyard and plenty of space for outdoor living. The covered patio offers a wood-burning fireplace, while the pavered open patio provides a wonderful setting for entertaining. A hot tub offers another inviting spot to relax and enjoy the surroundings. With its thoughtful floor plan, generous living spaces, beautiful cherry hardwood floors, finished basement, and inviting outdoor areas, this custom home offers plenty of room to enjoy everyday living, entertaining, and time with family and friends. Recent Updates: Geothermal System 1 year old, New main Driveway 2025

Location

State IN

County Dubois County

Rooms

Basement Partially Finished

Interior

Interior Features Hot Tub/Spa, Balcony, Breakfast Bar, Vaulted Ceiling(s), Walk-In Closet(s), Countertops-Stone, Eat-in Kitchen, Entrance Foyer, Kitchen Island, Near Walking Trail, Open Floorplan, Pantry, Double Vanity, Stand Up Shower, Tub/Shower Combination, Main Level Bedroom Suite, Formal Dining Room, Great Room, Main Floor Laundry, Custom Cabinetry

Heating Geothermal

Fireplaces Number 2

Fireplaces Type Living/Great Rm

Inclusions Dishwasher, Microwave, Refrigerator, Window Treatments, Cooktop-Gas, Oven-Built-In, Warming Drawer, Basketball Goal

Fireplace Y

Appliance Disposal

Exterior

Parking Features Garage Door Opener, Asphalt

Garage Spaces 2.0

View Y/N true

Building

Lot Description Landscaped, Level, 0-2.9999

Story One and One Half

Sewer Public Sewer

Water City

Level or Stories One and One Half

New Construction No

Schools

Elementary Schools Jasper

Middle Schools Greater Jasper Cons Schools

High Schools Greater Jasper Cons Schools

School District Greater Jasper Cons. Schools

Others

Pets Allowed No

Tax ID 19-06-15-400-064.000-002

Acceptable Financing IRM202639453

Listing Terms IRM202639453

Special Listing Condition None

Virtual Tour https://my.matterport.com/show/?m=TnaKQE4iqSi

Indiana Regional MLS (IRMLS)

Nearby Locations

Austin Lame

"My job is to find and attract mastery-based agents to the office, protect the culture, and make sure everyone is happy! "

+1(812) 706-9625

austin@bhhsin.com

7220 Eagle Crest Boulevard, Evansville, IN 47715, United States

GET MORE INFORMATION

Name
Phone*
Message

Go tour this home

1070 W 36th ST