
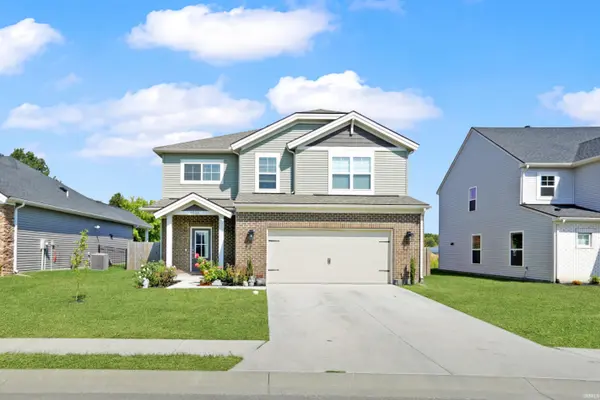
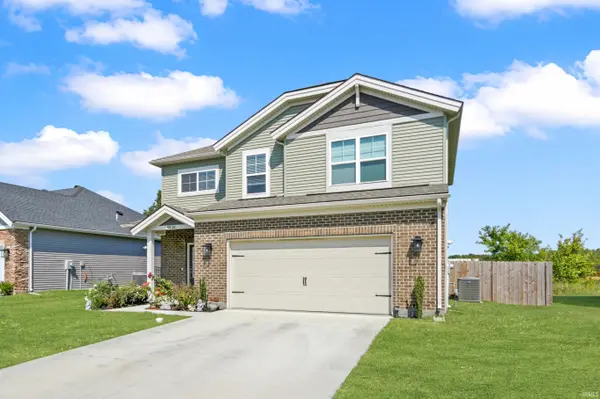
4836 Haventree DR, Evansville, IN 47725
REQUEST A TOUR If you would like to see this home without being there in person, select the "Virtual Tour" option and your agent will contact you to discuss available opportunities.
In-PersonVirtual Tour
Listed by Erika Strong • @properties
$ 400,000
Est. payment | /mo

4 Beds

3 Baths

2,147 SqFt


$ 400,000
Est. payment | /mo

4 Beds

3 Baths

2,147 SqFt

Key Details

Property Type Single Family Home

Sub Type Site-Built Home

Listing Status Active

Purchase Type For Sale

Square Footage 2,147 sqft

Subdivision Goldfinch Cove

MLS Listing ID IRM202639430

Style Traditional

Bedrooms 4

Full Baths 2

Half Baths 1

HOA Y/N No

Year Built 2024

Annual Tax Amount $3,331

Tax Year 2026

Lot Size 8,407 Sqft

Acres 0.193

Lot Dimensions 60x140

Property Sub-Type Site-Built Home

Property Description

Designed with room to grow, this spacious Freedom Series home offers four bedrooms, two-and-a-half baths, a versatile loft, and abundant storage throughout. As you enter through the front door, two large foyer closets provide convenient space for coats, shoes, and seasonal items. In the foyer you will find an upgrade feature of 3 windows welcoming natural lighting into your home. An abundance of natural light fills the open-concept main level, where the family room flows seamlessly into the dining area and the heart of the home—the kitchen. Combining warmth and function, the kitchen features rich wood cabinetry, natural granite countertops, a classic tile backsplash, stainless steel appliances, and a gas range. Tall upper cabinets with crown molding provide generous storage, while the center island offers additional prep space and casual seating. A window above the sink brings even more natural light into the space. Just off the dining area, a sliding glass door enhanced by an upgraded transom window opens to a newly added, expansive 14-by-32-foot covered concrete patio. With no homes directly behind the property and a new wood privacy fence, the backyard offers a wonderful setting for relaxing, entertaining, and enjoying the outdoors. The area beneath the above-ground pool has been professionally leveled and prepared with sand for optimal placement. Buyers may choose to keep the pool setup, or the sellers are prepared to remove the pool preparations and reseed the lawn. Just off the kitchen, you'll find a conveniently located powder room and an exceptionally spacious laundry room leading to the attached two-car garage. Upstairs, the generous owner's suite includes a private bath with a double-bowl vanity, ceramic shower, and large walk-in closet. Three additional spacious bedrooms, a second full bath, and a flexible loft complete the upper level. The loft can easily serve as a playroom, home office, media room, workout area, or additional sitting room. Gorgeous RevWood Select Granbury Oak flooring flows throughout the main living areas, with ceramic tile in the wet areas. Jagoe TechSmart features and EnergySmart construction add modern convenience and energy efficiency to this thoughtfully designed home.

Location

State IN

County Vanderburgh County

Rooms

Basement Slab

Interior

Heating Natural Gas

Fireplace N

Exterior

Garage Spaces 2.0

Fence Full, Privacy, Wood

View Y/N true

Building

Lot Description Level

Story Two

Sewer Public Sewer

Water City

Level or Stories Two

New Construction No

Schools

Elementary Schools Oakhill

Middle Schools North

High Schools North

School District Evansville-Vanderburgh School Corp.

Others

Pets Allowed No

Tax ID 82-04-13-009-438.004-030

Acceptable Financing IRM202639430

Listing Terms IRM202639430

Special Listing Condition None

Virtual Tour https://www.propertypanorama.com/instaview/irmls/202639430

Indiana Regional MLS (IRMLS)

Nearby Locations

Austin Lame

"My job is to find and attract mastery-based agents to the office, protect the culture, and make sure everyone is happy! "

+1(812) 706-9625

austin@bhhsin.com

7220 Eagle Crest Boulevard, Evansville, IN 47715, United States

GET MORE INFORMATION

Name
Phone*
Message

Go tour this home

4836 Haventree DR