
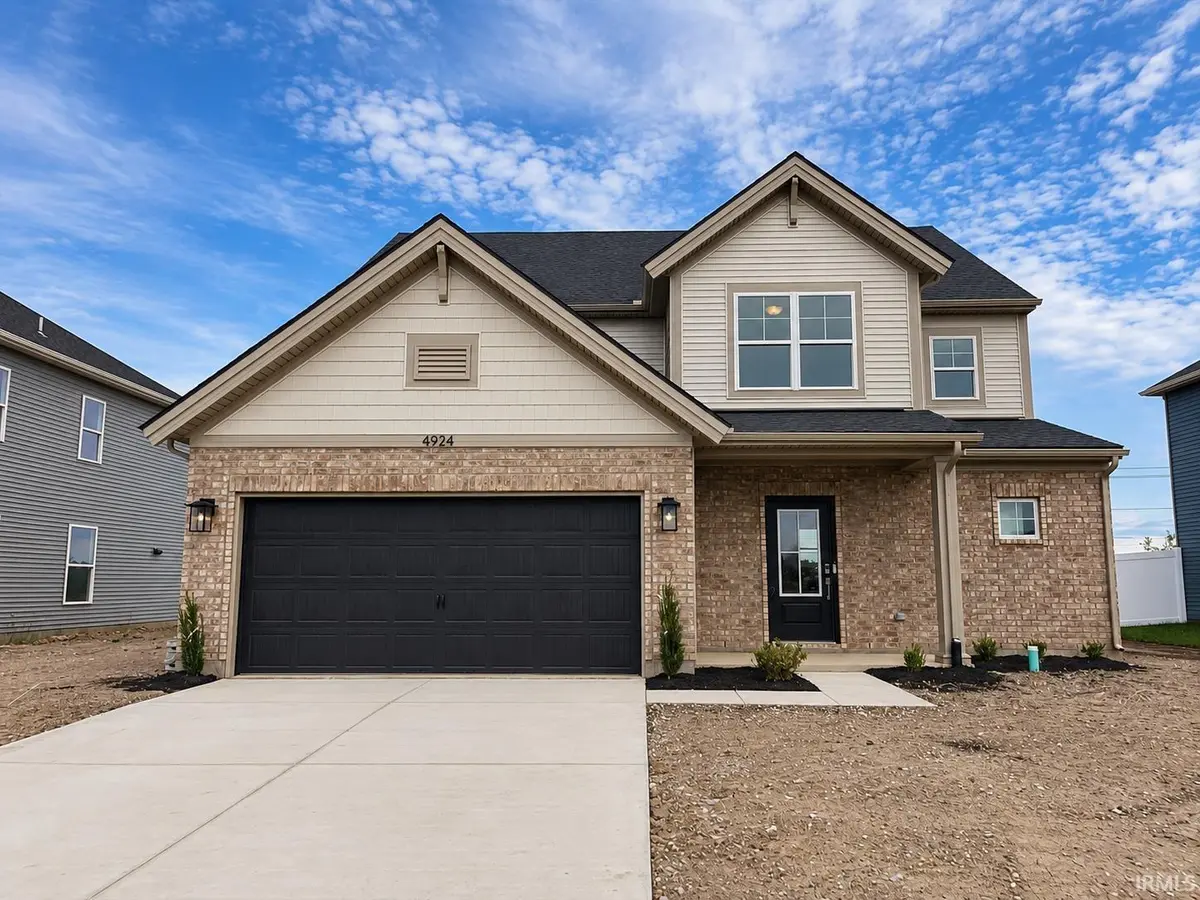

4924 Alaina DR, Newburgh, IN 47630
REQUEST A TOUR If you would like to see this home without being there in person, select the "Virtual Tour" option and your agent will contact you to discuss available opportunities.
In-PersonVirtual Tour
Listed by Lee Riddle • F.C. TUCKER EMGE • Cell: 812-483-5367
$ 429,800
Est. payment | /mo

4 Beds

3 Baths

2,611 SqFt


$ 429,800
Est. payment | /mo

4 Beds

3 Baths

2,611 SqFt

Open House

Sun Oct 11, 1:00pm - 2:30pm

Key Details

Property Type Single Family Home

Sub Type Site-Built Home

Listing Status Active

Purchase Type For Sale

Square Footage 2,611 sqft

Subdivision Cadbury At Berkshire

MLS Listing ID IRM202639171

Style Craftsman

Bedrooms 4

Full Baths 2

Half Baths 1

HOA Y/N No

Year Built 2026

Tax Year 2026

Lot Size 9,147 Sqft

Acres 0.21

Lot Dimensions 62 x 145

Property Sub-Type Site-Built Home

Property Description

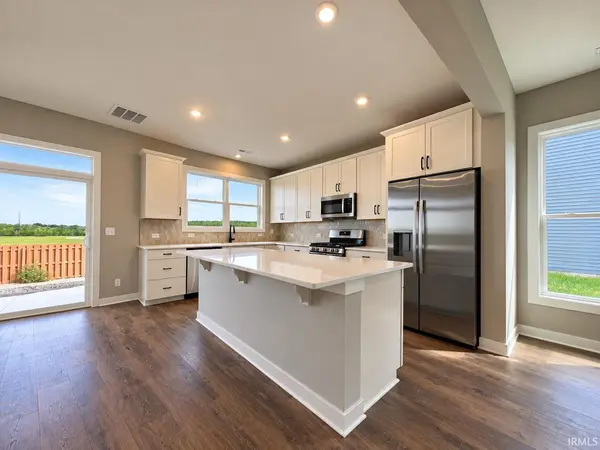
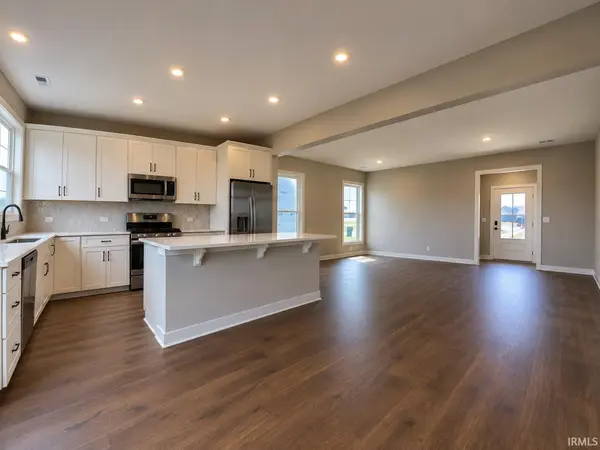
Your last house worked until everyone was in it at the same time. The kitchen couldn't fit three people. The bathrooms were a negotiation. The bedrooms felt smaller every year. You've been outgrowing it for a while. The National is designed for the family you have now, not the one you had five years ago. The kitchen has an island that's actually big enough for two people to work at the same time, a pantry with real space, and it opens into the dining and family room without making any of them feel small. The main-floor owner's suite is yours, separated from the kids' side of the house. Upstairs, each of the three secondary bedrooms has a walk-in closet, which means everyone has room for their actual stuff. There's a full bath up there plus a powder room downstairs. The loft gives them somewhere to be that isn't in your space. The laundry is right off the garage, where it should be. Finished right, ready now. RevWood Select flooring throughout main living areas. Jagoe TechSmart and EnergySmart components are included.

Location

State IN

County Warrick County

Rooms

Basement Slab

Interior

Interior Features 1st Bdrm En Suite, Storage, High Ceilings, Walk-In Closet(s), Countertops-Stone, Eat-in Kitchen, Entrance Foyer, Kitchen Island, Open Floorplan, Pantry, Range/Oven Hook Up Gas, Double Vanity, Stand Up Shower, Tub/Shower Combination, Main Level Bedroom Suite, Great Room, Main Floor Laundry, Washer Hook-Up

Heating Gas

Fireplaces Type None

Inclusions Dishwasher, Microwave, Refrigerator, Range-Gas, Water Heater Tankless

Fireplace N

Appliance Disposal

Exterior

Parking Features Concrete

Garage Spaces 2.0

Fence None

Waterfront Description None

View Y/N true

Building

Lot Description Corner Lot, Level

Story Two

Sewer Public Sewer

Water Public

Level or Stories Two

New Construction Yes

Schools

Elementary Schools Castle

Middle Schools Castle North

High Schools Castle

School District Warrick County School Corp.

Others

Pets Allowed No

Tax ID 87-13-20-112-009.000-019

Acceptable Financing IRM202639171

Listing Terms IRM202639171

Special Listing Condition None

Virtual Tour https://www.propertypanorama.com/instaview/irmls/202639171

Indiana Regional MLS (IRMLS)

Nearby Locations

Austin Lame

"My job is to find and attract mastery-based agents to the office, protect the culture, and make sure everyone is happy! "

+1(812) 706-9625

austin@bhhsin.com

7220 Eagle Crest Boulevard, Evansville, IN 47715, United States

GET MORE INFORMATION

Name
Phone*
Message

Go tour this home

4924 Alaina DR