
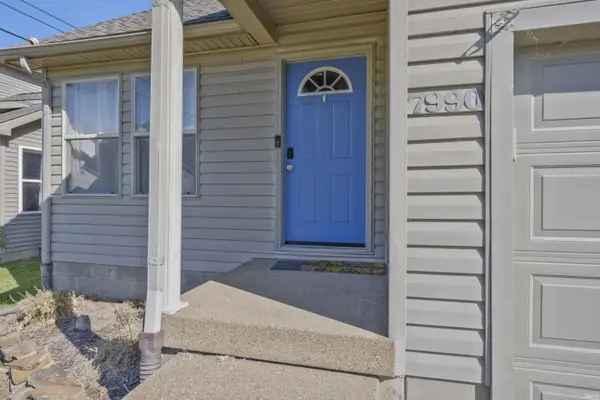
7990 Alexandra LN, Newburgh, IN 47630
REQUEST A TOUR If you would like to see this home without being there in person, select the "Virtual Tour" option and your agent will contact you to discuss available opportunities.
In-PersonVirtual Tour
Listed by Jane Crowley • RE/MAX REVOLUTION • Cell: 812-760-7334
$ 237,500
Est. payment | /mo

4 Beds

3 Baths

1,604 SqFt


$ 237,500
Est. payment | /mo

4 Beds

3 Baths

1,604 SqFt

Key Details

Property Type Single Family Home

Sub Type Site-Built Home

Listing Status Active

Purchase Type For Sale

Square Footage 1,604 sqft

Subdivision Sunrise Manor

MLS Listing ID IRM202639133

Style Traditional

Bedrooms 4

Full Baths 2

Half Baths 1

HOA Y/N No

Year Built 2003

Annual Tax Amount $1,150

Tax Year 2026

Lot Size 4,791 Sqft

Acres 0.11

Lot Dimensions 46X109

Property Sub-Type Site-Built Home

Property Description

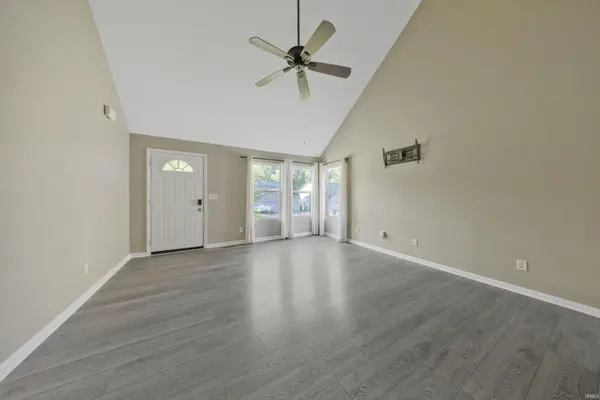
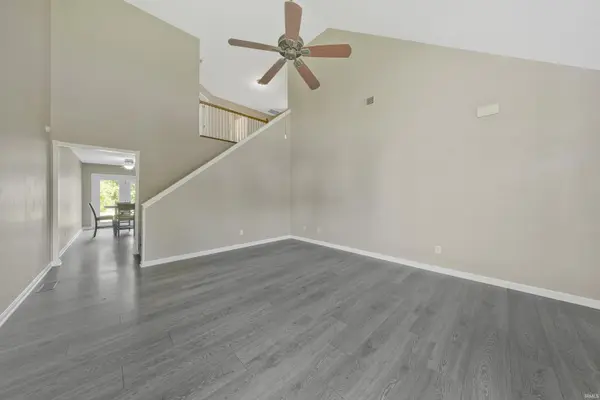
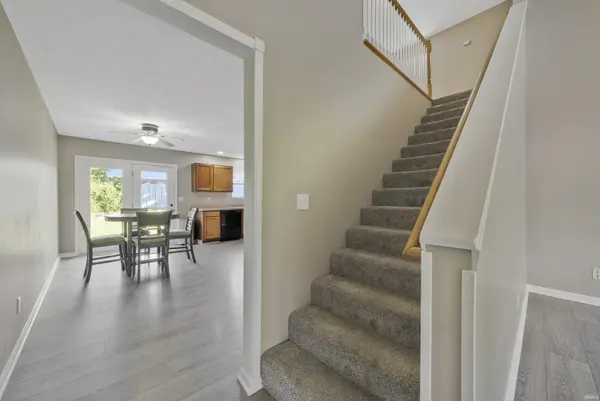
Move right in to this well-maintained 4 Bedroom 2.5 Bath 2 Story Home featuring a 2 Car Attached Garage, Privacy Fenced Back Yard with Patio and Fire Pit, and a 2 Year Old Dimensional Roof! This practical floor plan includes a main-level Master Suite, making this a home you can comfortably enjoy for many years to come! The bright and inviting Living Room has soaring ceilings and three large windows creating a light and airy feel. The Spacious Eat-In Kitchen has oak cabinetry, black appliances, tall sink, and plenty of room for cooking and meals. A wide Hall leads to the Master Suite that is tucked away from the main living area, and there is a convenient 1/2 Bath with the Laundry nearby off that back hall. Upstairs is a spacious Loft and would be ideal for a study area or bookshelves, and BRs 2,3, and 4 all have nice size closets! The Upstairs Full Bath has a tub/shower combo, and serves the upstairs Bedrooms. Sale Includes: all Kitchen appliances, Kitchen Table and Chairs, Curtains, and Ring Camera. Outside, the privacy-fenced backyard with patio and fire pit provides a great place to enjoy outdoor gatherings or relaxing! Sale includes: all kitchen appliances, kitchen table and chairs, curtains, and Ring camera.

Location

State IN

County Warrick County

Rooms

Basement Sump Pump, Crawl Space

Interior

Interior Features 1st Bdrm En Suite, Ceiling Fan(s), Walk-In Closet(s), Eat-in Kitchen, Split Br Floor Plan, Tub/Shower Combination, Main Level Bedroom Suite, Main Floor Laundry, Garage Utilities

Heating Natural Gas, Forced Air

Fireplaces Type None

Inclusions Dishwasher, Microwave, Refrigerator, Window Treatments, Oven-Electric, Range-Electric

Fireplace N

Exterior

Parking Features Garage Door Opener, Concrete

Garage Spaces 2.0

Fence Full, Privacy, Wood

Waterfront Description None

View Y/N true

Building

Lot Description Other

Story Two

Sewer Public Sewer

Water Public

Level or Stories Two

New Construction No

Schools

Elementary Schools Sharon

Middle Schools Castle South

High Schools Castle

School District Warrick County School Corp.

Others

Pets Allowed No

Tax ID 87-12-27-412-026.000-019

Acceptable Financing IRM202639133

Listing Terms IRM202639133

Special Listing Condition None

Virtual Tour https://www.propertypanorama.com/instaview/irmls/202639133

Indiana Regional MLS (IRMLS)

Nearby Locations

Austin Lame

"My job is to find and attract mastery-based agents to the office, protect the culture, and make sure everyone is happy! "

+1(812) 706-9625

austin@bhhsin.com

7220 Eagle Crest Boulevard, Evansville, IN 47715, United States

GET MORE INFORMATION

Name
Phone*
Message

Go tour this home

7990 Alexandra LN