
7200 Holly DR, Evansville, IN 47712-6710
REQUEST A TOUR If you would like to see this home without being there in person, select the "Virtual Tour" option and your agent will contact you to discuss available opportunities.
In-PersonVirtual Tour
Listed by Andrea Clark • Elite Home and Land Realty
$ 425,000
Est. payment | /mo

2 Beds

2 Baths

2,036 SqFt


$ 425,000
Est. payment | /mo

2 Beds

2 Baths

2,036 SqFt

Key Details

Property Type Single Family Home

Sub Type Site-Built Home

Listing Status Pending

Purchase Type For Sale

Square Footage 2,036 sqft

MLS Listing ID IRM202638920

Bedrooms 2

Full Baths 2

HOA Y/N No

Year Built 2000

Annual Tax Amount $2,364

Tax Year 2026

Lot Size 3.000 Acres

Acres 3.0

Lot Dimensions 160X744

Property Sub-Type Site-Built Home

Property Description

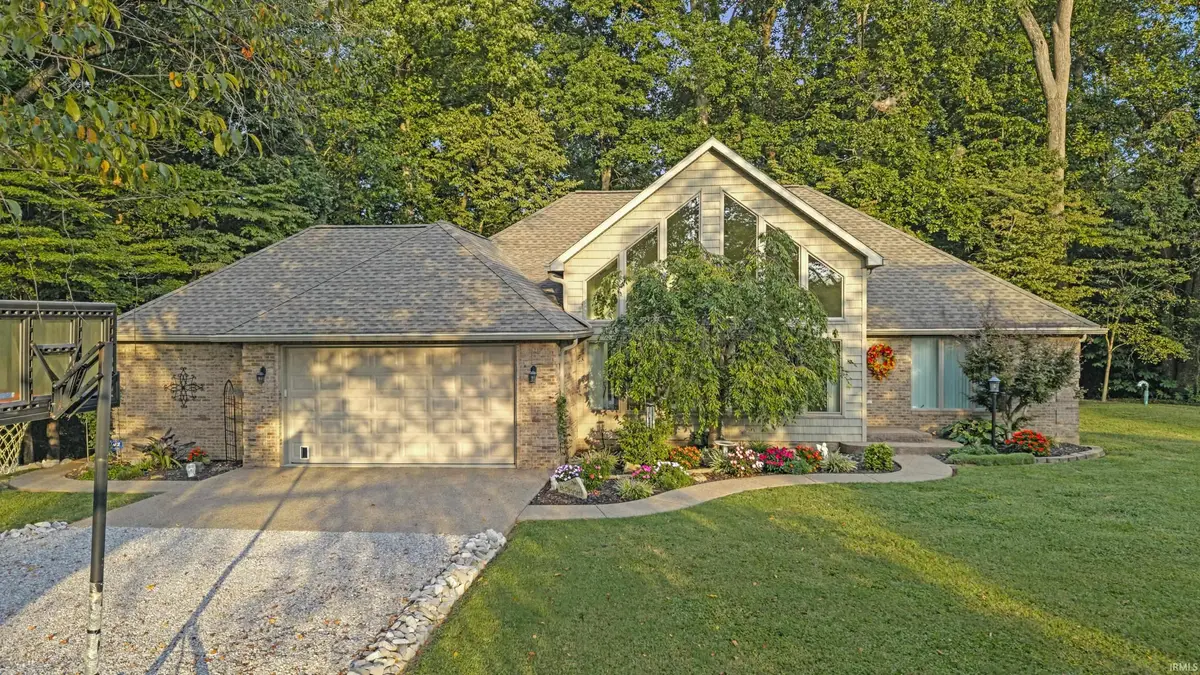
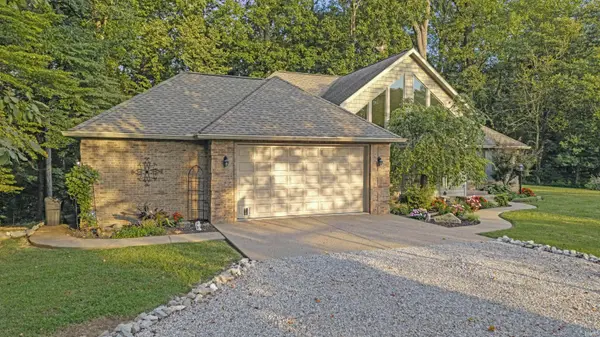
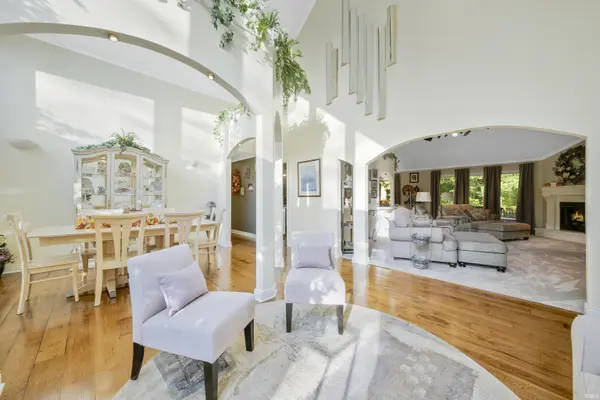
Tucked away at the end of a private drive and surrounded by mature trees and beautiful landscaping, this stunning 3+ acre retreat offers the privacy and peaceful setting that are so hard to find. With 2,036 square feet of thoughtfully designed one-level living, this two-bedroom, two-bath home features a desirable split-bedroom floor plan, soaring cathedral ceilings, graceful archways, and tall front windows that fill the home with natural light. Step outside onto the gorgeous back deck and take in the wooded surroundings, abundant wildlife, and the kind of quiet that makes you want to stay awhile. Inside, you'll find new carpet, a convenient Murphy bed for flexible guest space, and plenty of character throughout. A dedicated man cave/workshop adds even more versatility for hobbies, projects, or simply having a space of your own. This home has also been exceptionally well cared for, with numerous major updates already completed, including a new HVAC system in 2026, new garage door in 2025, roof in 2019, 6-inch gutters with gutter guards in 2020, and replacement windows completed in phases. Kitchen appliances were updated in 2016. All the interior doors are solid wood and wheelchair accessible. Private, picturesque, and truly one of a kind, this property feels like your own secluded hideaway while still offering the comfort and convenience of a beautifully maintained home. If you've been dreaming of acreage, nature, privacy, and a home with character, this is one you'll want to experience in person.

Location

State IN

County Vanderburgh County

Rooms

Basement Crawl Space

Interior

Interior Features ADA Features, Breakfast Bar, Built-In Speaker System, Cathedral Ceiling(s), Walk-In Closet(s), Eat-in Kitchen, Entrance Foyer, Garden Tub, Kitchen Island, Open Floorplan, Split Br Floor Plan, Main Level Bedroom Suite, Formal Dining Room, Main Floor Laundry, Garage Utilities

Heating Natural Gas

Fireplaces Number 1

Fireplaces Type Gas Log

Inclusions Dishwasher, Refrigerator, Window Treatments, Cooktop-Gas

Fireplace Y

Exterior

Parking Features Garage Door Opener, Gravel, Common

Garage Spaces 2.5

View Y/N true

Building

Lot Description Level, Sloped, Wooded

Story One

Sewer Septic Tank

Water Public

Level or Stories One

New Construction No

Schools

Elementary Schools West Terrace

Middle Schools Perry Heights

High Schools Francis Joseph Reitz

School District Evansville-Vanderburgh School Corp.

Others

Pets Allowed No

Tax ID 82-05-32-007-105.024-024

Acceptable Financing IRM202638920

Listing Terms IRM202638920

Special Listing Condition None

Virtual Tour https://www.propertypanorama.com/instaview/irmls/202638920

Indiana Regional MLS (IRMLS)

Nearby Locations

Austin Lame

"My job is to find and attract mastery-based agents to the office, protect the culture, and make sure everyone is happy! "

+1(812) 706-9625

austin@bhhsin.com

7220 Eagle Crest Boulevard, Evansville, IN 47715, United States

GET MORE INFORMATION

Name
Phone*
Message

Go tour this home

7200 Holly DR