
2813 Wayside DR, Evansville, IN 47711
REQUEST A TOUR If you would like to see this home without being there in person, select the "Virtual Tour" option and your agent will contact you to discuss available opportunities.
In-PersonVirtual Tour
Listed by Kent Brenneman • eXp Realty, LLC • Cell: 812-480-4663
$ 289,000
Est. payment | /mo

2 Beds

2 Baths

2,013 SqFt


$ 289,000
Est. payment | /mo

2 Beds

2 Baths

2,013 SqFt

Key Details

Property Type Single Family Home

Sub Type Site-Built Home

Listing Status Active

Purchase Type For Sale

Square Footage 2,013 sqft

Subdivision Lakewood Hills

MLS Listing ID IRM202638907

Bedrooms 2

Full Baths 2

HOA Y/N No

Year Built 1952

Annual Tax Amount $1,282

Tax Year 2026

Lot Size 0.690 Acres

Acres 0.69

Lot Dimensions 120 x 251

Property Sub-Type Site-Built Home

Property Description

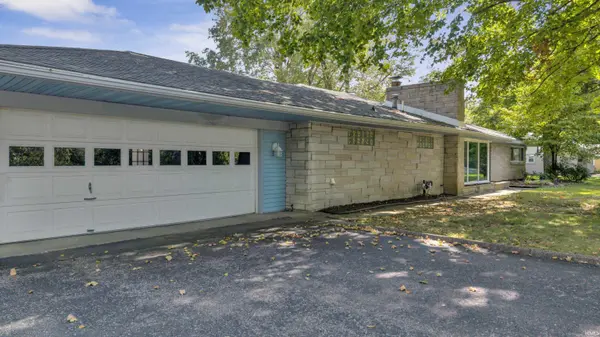
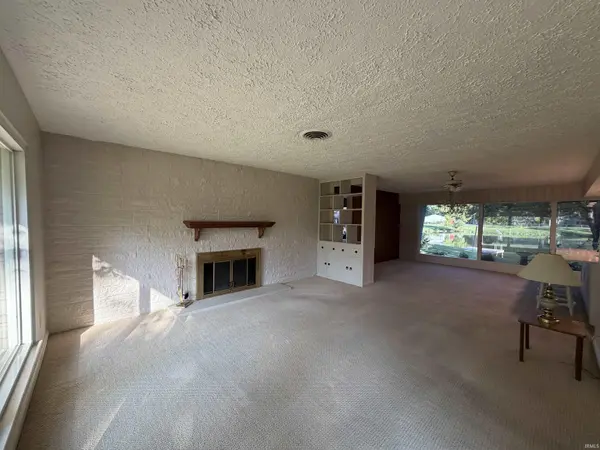
Breathtaking Waterfront Property with Panoramic Lake Views! This lovely bedford stone Ranch has been in the same Family for over 50 years! Welcome to a truly special property offering breathtaking lake views from most rooms throughout the home. Large windows fill the home with abundant natural light while showcasing the beautiful scenery and creating a warm, inviting atmosphere throughout. This well-appointed home features two spacious bedrooms, with an ideal opportunity to add a third bedroom, if needed. The generous Dining Room and Family Room with wood-burning fireplace provide comfortable spaces for gathering, while the exceptionally large Living Room offers plenty of space for entertaining and relaxing. The STUNNING, fully-remodeled Kitchen is sure to impress, featuring quartz countertops, black stainless-steel appliances, abundant cabinetry with soft-close drawers and the convenience of pull-out drawers for easier accessibility. The thoughtful design combines style and functionality while taking full advantage of the home's natural light that floods all of the living spaces. Additional highlights include two full bathrooms, a large Laundry/Utility Room with built-in shelving, an attached garage, and plenty of storage throughout. Step outside to a nice patio and spacious, beautiful grounds where you can relax, entertain, and enjoy the peaceful waterfront setting and gorgeous views. With its spectacular lake views, flexible living spaces, beautifully remodeled Kitchen, fantastic setting, and desirable location, this property offers a wonderful opportunity to enjoy waterfront living in comfort and style.

Location

State IN

County Vanderburgh County

Rooms

Basement Slab

Interior

Interior Features Breakfast Bar, Countertops-Stone, Detector-Smoke, Home Warranty Included, Range/Oven Hook Up Elec, Tub/Shower Combination, Main Floor Laundry, Washer Hook-Up, Custom Cabinetry

Heating Natural Gas

Fireplaces Number 1

Fireplaces Type Wood Burning, One

Inclusions Dishwasher, Microwave, Refrigerator, Washer, Dryer-Electric, Oven-Electric, Range-Electric, Water Heater Gas

Fireplace Y

Appliance Disposal

Exterior

Parking Features Garage Door Opener

Garage Spaces 2.5

Waterfront Description Pier/Dock

View Y/N true

Building

Lot Description Level, Waterfront, Lake on Lot, Water View

Story One

Sewer Public Sewer

Water Public

Level or Stories One

New Construction No

Schools

Elementary Schools Vogel

Middle Schools North

High Schools North

School District Evansville-Vanderburgh School Corp.

Others

Pets Allowed No

Tax ID 82-06-15-034-110.021-020

Acceptable Financing IRM202638907

Listing Terms IRM202638907

Special Listing Condition None

Virtual Tour https://www.propertypanorama.com/instaview/irmls/202638907

Indiana Regional MLS (IRMLS)

Nearby Locations

Austin Lame

"My job is to find and attract mastery-based agents to the office, protect the culture, and make sure everyone is happy! "

+1(812) 706-9625

austin@bhhsin.com

7220 Eagle Crest Boulevard, Evansville, IN 47715, United States

GET MORE INFORMATION

Name
Phone*
Message

Go tour this home

2813 Wayside DR