
8950 Windham CT, Evansville, IN 47725
REQUEST A TOUR If you would like to see this home without being there in person, select the "Virtual Tour" option and your agent will contact you to discuss available opportunities.
In-PersonVirtual Tour
Listed by Cyndi Byrley • ERA FIRST ADVANTAGE REALTY, INC • Office: 812-858-2400
$ 435,450
Est. payment | /mo

4 Beds

3 Baths

2,842 SqFt


$ 435,450
Est. payment | /mo

4 Beds

3 Baths

2,842 SqFt

Key Details

Property Type Single Family Home

Sub Type Site-Built Home

Listing Status Pending

Purchase Type For Sale

Square Footage 2,842 sqft

Subdivision Windham Hill

MLS Listing ID IRM202638772

Style Traditional

Bedrooms 4

Full Baths 2

Half Baths 1

HOA Y/N No

Year Built 2003

Annual Tax Amount $4,165

Tax Year 2026

Lot Size 0.340 Acres

Acres 0.34

Lot Dimensions 80x185

Property Sub-Type Site-Built Home

Property Description

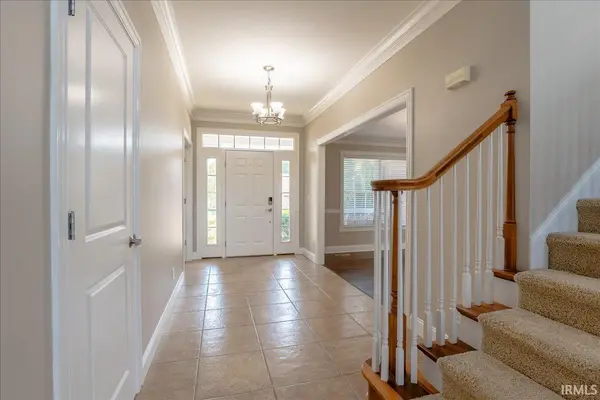
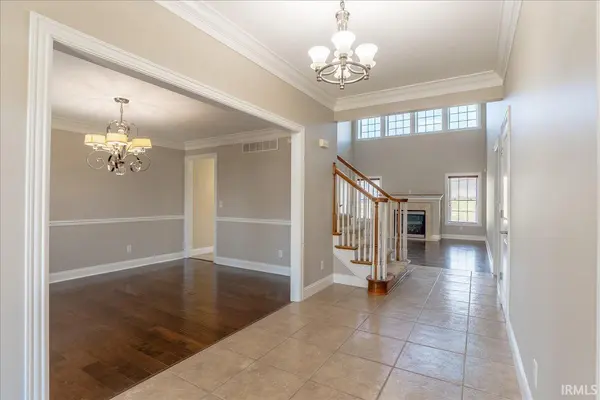
Located on a quiet cul-de-sac in Windham Hill, this beautiful four-bedroom home offers a fantastic floor plan with plenty of space for everyone. From the welcoming foyer, the glass French doors open to a spacious home office with a cathedral ceiling. Across the foyer, the formal dining room features hardwood flooring, crown molding and a chair rail. The great room is filled with natural light and highlighted by a soaring 17-foot ceiling and cozy gas-log fireplace. The kitchen offers stainless steel appliances, rich cherry cabinetry, ceramic tile flooring, a gas cooktop, wall oven, cabinet pantry and a large island with breakfast-bar seating. The adjoining breakfast nook opens to the backyard patio, making it easy to enjoy both indoor and outdoor living. The main-level owner's suite features a spacious bath with a separate tub and shower, double vanities, linen closet and walk-in closet. A convenient laundry room with a utility sink and cabinetry, along with a half bath, completes the main level. Upstairs are three generously sized bedrooms, a full bath and an oversized bonus room with a closet—perfect for a second living area, playroom or additional office space. A large yard and three-car attached garage complete this wonderful home. 1 year AHS Home Warranty provided to the buyers.

Location

State IN

County Vanderburgh County

Rooms

Basement Crawl Space

Interior

Interior Features Alarm System-Security, Breakfast Bar, High Ceilings, Cathedral Ceiling(s), Chair Rail, Crown Molding, Eat-in Kitchen, Entrance Foyer, Double Vanity, Utility Sink, Tub and Separate Shower, Tub/Shower Combination, Main Level Bedroom Suite, Formal Dining Room, Main Floor Laundry

Heating Natural Gas, Forced Air

Fireplaces Number 1

Fireplaces Type Living/Great Rm

Inclusions Dishwasher, Microwave, Refrigerator, Cooktop-Gas

Fireplace Y

Appliance Disposal

Exterior

Parking Features Concrete

Garage Spaces 3.0

View Y/N true

Building

Lot Description Cul-De-Sac

Story One and One Half

Sewer Public Sewer

Water Public

Level or Stories One and One Half

New Construction No

Schools

Elementary Schools Oakhill

Middle Schools North

High Schools North

School District Evansville-Vanderburgh School Corp.

Others

Pets Allowed No

Tax ID 82-04-26-002-768.022-019

Acceptable Financing IRM202638772

Listing Terms IRM202638772

Special Listing Condition None

Virtual Tour https://www.propertypanorama.com/instaview/irmls/202638772

Indiana Regional MLS (IRMLS)

Nearby Locations

Austin Lame

"My job is to find and attract mastery-based agents to the office, protect the culture, and make sure everyone is happy! "

+1(812) 706-9625

austin@bhhsin.com

7220 Eagle Crest Boulevard, Evansville, IN 47715, United States

GET MORE INFORMATION

Name
Phone*
Message

Go tour this home

8950 Windham CT