
8103 Gate Way DR, Evansville, IN 47715
REQUEST A TOUR If you would like to see this home without being there in person, select the "Virtual Tour" option and your agent will contact you to discuss available opportunities.
In-PersonVirtual Tour
Listed by Carson Lowry • RE/MAX REVOLUTION • Cell: 812-305-4663
$ 279,900
Est. payment | /mo

2 Beds

2 Baths

1,541 SqFt


$ 279,900
Est. payment | /mo

2 Beds

2 Baths

1,541 SqFt

Key Details

Property Type Condo

Sub Type Condominium

Listing Status Pending

Purchase Type For Sale

Square Footage 1,541 sqft

Subdivision River Park Villas

MLS Listing ID IRM202638771

Style Ranch

Bedrooms 2

Full Baths 2

HOA Fees $310/mo

HOA Y/N No

Year Built 1998

Annual Tax Amount $2,114

Tax Year 2026

Property Sub-Type Condominium

Property Description

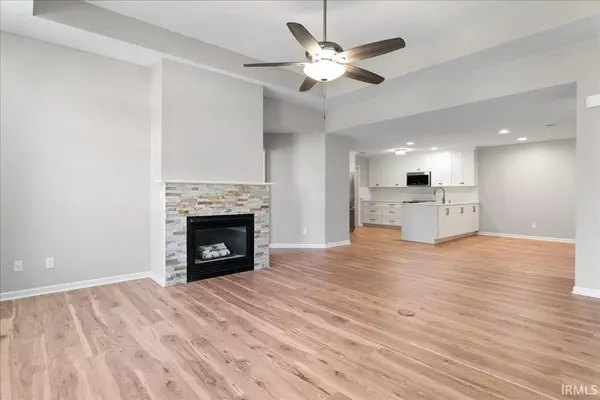
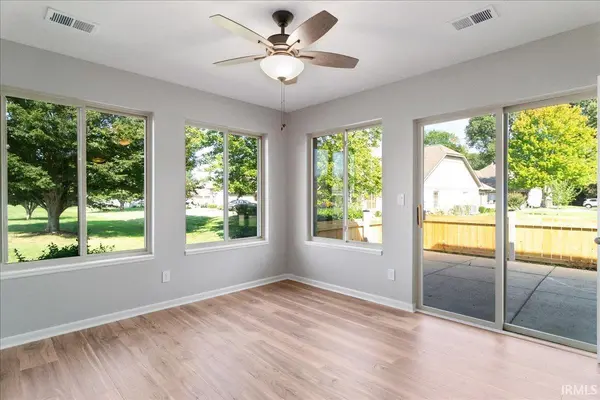
Fabulous completely redone condo with sunroom located in the sought after Villas of River Park neighborhood. Conveniently located between Newburgh and Evansville. This has brand new everything! Large front and side yard area and private patio. Patio area leads into the living room with tray ceiling , new fan and fireplace. Living room opens up into the dining room and kitchen area complete with all new cabinets, appliances and custom backsplash. Sunroom with sliding door open to the patio. Primary suite has vaulted ceiling, new fan, new vanity sink, walk in shower and custom wood cabinetry. Second bath has a Safe Step handicap walk in tub. Nice laundry room with cabinets and folding table. Quality Mohawk flooring throughout. This has been very well done! Clubhouse and Pool available for residents to use.

Location

State IN

County Vanderburgh County

Rooms

Basement Slab

Interior

Interior Features 1st Bdrm En Suite, Ceiling-Tray, Walk-In Closet(s), Eat-in Kitchen, Jet Tub, Stand Up Shower, Main Level Bedroom Suite, Main Floor Laundry

Heating Natural Gas

Fireplaces Number 1

Fireplaces Type Living/Great Rm

Inclusions Dishwasher, Microwave, Refrigerator, Washer, Dryer-Electric, Range-Electric

Fireplace Y

Exterior

Garage Spaces 2.0

View Y/N true

Building

Lot Description Level

Story One

Sewer Public Sewer

Water Public

Level or Stories One

New Construction No

Schools

Elementary Schools Hebron

Middle Schools Plaza Park

High Schools William Henry Harrison

School District Evansville-Vanderburgh School Corp.

Others

Pets Allowed No

Tax ID 82-07-31-016-104.074-027

Acceptable Financing IRM202638771

Listing Terms IRM202638771

Special Listing Condition None

Virtual Tour https://www.propertypanorama.com/instaview/irmls/202638771

Indiana Regional MLS (IRMLS)

Nearby Locations

Austin Lame

"My job is to find and attract mastery-based agents to the office, protect the culture, and make sure everyone is happy! "

+1(812) 706-9625

austin@bhhsin.com

7220 Eagle Crest Boulevard, Evansville, IN 47715, United States

GET MORE INFORMATION

Name
Phone*
Message

Go tour this home

8103 Gate Way DR