
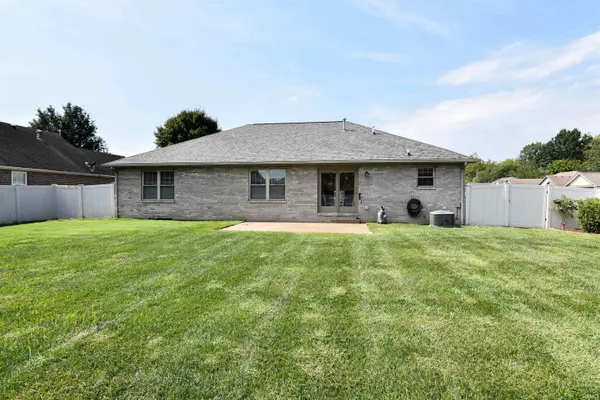
9329 Valley View DR, Evansville, IN 47711
REQUEST A TOUR If you would like to see this home without being there in person, select the "Virtual Tour" option and your agent will contact you to discuss available opportunities.
In-PersonVirtual Tour
Listed by John Czoer • FIRST CLASS REALTY • Cell: 812-457-1432
$ 299,888
Est. payment | /mo

3 Beds

2 Baths

1,806 SqFt


$ 299,888
Est. payment | /mo

3 Beds

2 Baths

1,806 SqFt

Key Details

Property Type Single Family Home

Sub Type Site-Built Home

Listing Status Pending

Purchase Type For Sale

Square Footage 1,806 sqft

Subdivision Clear Creek Village

MLS Listing ID IRM202638769

Style Ranch

Bedrooms 3

Full Baths 2

HOA Y/N No

Year Built 2003

Annual Tax Amount $3,413

Tax Year 2026

Lot Size 0.270 Acres

Acres 0.27

Lot Dimensions 87 x 135

Property Sub-Type Site-Built Home

Property Description

Welcome to Clear Creek-one of Evansville's favorite north side neighborhoods, where you can enjoy evening walks & bike rides. This beautifully maintained, one-owner custom home with 1,806 square feet, 3 bedrooms, 2 baths, and a brand-new roof installed in July 2026 is situated on a nice corner lot. The vaulted great room draws everyone together, whether it's football on Sunday or simply enjoying a quiet night at home. The kitchen keeps you in the middle of it all with NEW stainless steel appliances ‘26, a pantry, breakfast bar, and sunny breakfast nook overlooking the backyard. Slide open the doors and you'll find the perfect spot for grilling, morning coffee, or letting kids and pets play safely inside the vinyl-fenced yard. The dining room isn't locked into one purpose. Today it could host Thanksgiving dinner, tomorrow it might be your home office, homework station, playroom, or music room. The primary suite features vaulted ceilings, hardwood floors, a walk-in closet, double vanity, and walk-in shower, while two additional bedrooms up front feature brand-new carpet and share a full bath with tub/shower. You'll also appreciate the 2.5 car attached side-load garage, oversized closets, laundry room, storage shed, and brand-new roof installed in July ‘26, New lighting, Furnace '19 and A/C '22 giving you no big ticket items to worry about. Located on Evansville's desirable north side, you're just minutes from shopping, restaurants, schools, and a great walkable neighborhood.

Location

State IN

County Vanderburgh County

Rooms

Basement Crawl Space

Interior

Interior Features Breakfast Bar, Ceiling-Tray, Ceiling Fan(s), Vaulted Ceiling(s), Walk-In Closet(s), Stand Up Shower, Tub/Shower Combination, Main Level Bedroom Suite, Formal Dining Room, Great Room, Main Floor Laundry

Heating Natural Gas

Fireplaces Number 1

Fireplaces Type Living/Great Rm

Inclusions Dishwasher, Microwave, Oven-Electric, Range-Electric

Fireplace Y

Exterior

Parking Features Concrete

Garage Spaces 2.5

Fence Vinyl

View Y/N true

Building

Lot Description Corner Lot, Level

Story One

Sewer Public Sewer

Water City

Level or Stories One

New Construction No

Schools

Elementary Schools Highland

Middle Schools Thompkins

High Schools Central

School District Evansville-Vanderburgh School Corp.

Others

Pets Allowed No

Tax ID 82-04-29-002-764.020-019

Acceptable Financing IRM202638769

Listing Terms IRM202638769

Special Listing Condition None

Virtual Tour https://www.propertypanorama.com/instaview/irmls/202638769

Indiana Regional MLS (IRMLS)

Nearby Locations

Austin Lame

"My job is to find and attract mastery-based agents to the office, protect the culture, and make sure everyone is happy! "

+1(812) 706-9625

austin@bhhsin.com

7220 Eagle Crest Boulevard, Evansville, IN 47715, United States

GET MORE INFORMATION

Name
Phone*
Message

Go tour this home

9329 Valley View DR