
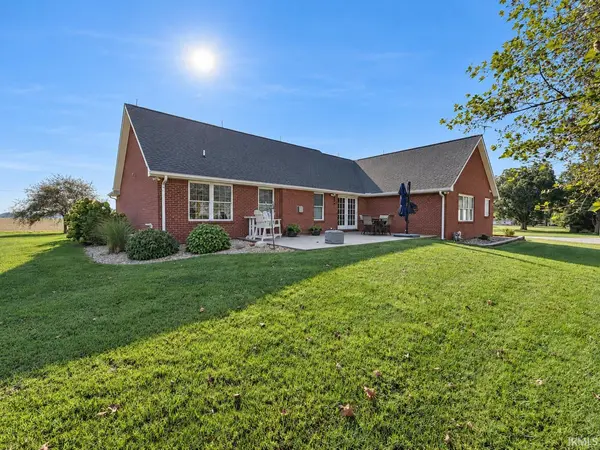
6873 S 175 E ***, Fort Branch, IN 47648
REQUEST A TOUR If you would like to see this home without being there in person, select the "Virtual Tour" option and your agent will contact you to discuss available opportunities.
In-PersonVirtual Tour
Listed by Grant Waldroup • F.C. TUCKER EMGE • Office: 812-386-6200
$ 525,000
Est. payment | /mo

3 Beds

2 Baths

1,873 SqFt


$ 525,000
Est. payment | /mo

3 Beds

2 Baths

1,873 SqFt

Key Details

Property Type Single Family Home

Sub Type Site-Built Home

Listing Status Pending

Purchase Type For Sale

Square Footage 1,873 sqft

MLS Listing ID IRM202638755

Bedrooms 3

Full Baths 2

HOA Y/N No

Year Built 2004

Annual Tax Amount $2,947

Tax Year 2026

Lot Size 2.500 Acres

Acres 2.5

Lot Dimensions 2.5 Acres

Property Sub-Type Site-Built Home

Property Description

Enjoy peaceful country living near Fort Branch in this well-maintained, one-owner, full-brick ranch situated on 2.5 acres and surrounded by open fields. The home also features an unfinished basement with poured concrete walls, providing excellent storage and future possibilities. Outside, the 36' x 48' pole barn was built by Graber Post Buildings in 2017 and includes 2 overhead doors, a back sliding door, storage loft, 100-amp electrical service, and a 50-amp outlet for an RV or electric vehicle charger. The detached 30' x 40' garage is fully insulated and features radiant-heated floors, a half bathroom, and an included washer and dryer. Spectrum cable internet is available. Updates per seller include roof (2024), dishwasher (2025), refrigerator (2024), microwave (2019), gas range (2014), garage door (2026), washer and dryer (2021), ICON-coated garage and basement floors (2026), front windows by Window World (2025), and rear window by Champion (2012). A new patio door is scheduled to be installed soon. 2-10 Supreme Coverage Home Warranty included.

Location

State IN

County Gibson County

Rooms

Basement Partial, Unfinished

Interior

Interior Features 1st Bdrm En Suite, Cable Available, Ceiling-Cathedral, Ceiling Fan(s), Closet(s) Walk-in, Countertops-Stone, Detector-Smoke, Foyer Entry, Garage Door Opener, Home Warranty Included, Kitchen Island, Landscaped, Patio Open, Porch Covered, Twin Sink Vanity, Tub and Separate Shower, Tub/Shower Combination, Formal Dining Room, Main Floor Laundry

Heating Gas, Forced Air

Fireplaces Number 1

Fireplaces Type Living/Great Rm, Gas Log

Inclusions Dishwasher, Microwave, Refrigerator, Washer, Dryer-Electric, Range-Gas, Water Heater Gas

Fireplace Y

Exterior

Parking Features Aggregate, Gravel

Garage Spaces 2.5

Fence None

View Y/N true

Building

Lot Description Level

Story One

Sewer Septic

Water City

Level or Stories One

New Construction No

Schools

Elementary Schools Ft. Branch

Middle Schools Ft. Branch

High Schools Gibson Southern

School District South Gibson School Corp.

Others

Pets Allowed No

Tax ID 26-19-16-100-002.072-025

Acceptable Financing IRM202638755

Listing Terms IRM202638755

Special Listing Condition None

Virtual Tour https://www.propertypanorama.com/instaview/irmls/202638755

Indiana Regional MLS (IRMLS)

Nearby Locations

Austin Lame

"My job is to find and attract mastery-based agents to the office, protect the culture, and make sure everyone is happy! "

+1(812) 706-9625

austin@bhhsin.com

7220 Eagle Crest Boulevard, Evansville, IN 47715, United States

GET MORE INFORMATION

Name
Phone*
Message

Go tour this home

6873 S 175 E ***