
4615 Verbena LN, Evansville, IN 47725
REQUEST A TOUR If you would like to see this home without being there in person, select the "Virtual Tour" option and your agent will contact you to discuss available opportunities.
In-PersonVirtual Tour
Listed by Steven Dossett • F.C. TUCKER EMGE • Cell: 812-449-9222
$ 892,704
Est. payment | /mo

5 Beds

3 Baths

2,659 SqFt


$ 892,704
Est. payment | /mo

5 Beds

3 Baths

2,659 SqFt

Key Details

Property Type Single Family Home

Sub Type Site-Built Home

Listing Status Active

Purchase Type For Sale

Square Footage 2,659 sqft

Subdivision Magnolia Ridge

MLS Listing ID IRM202638743

Style Craftsman

Bedrooms 5

Full Baths 3

HOA Y/N No

Year Built 2026

Annual Tax Amount $100

Tax Year 2026

Lot Size 0.470 Acres

Acres 0.47

Lot Dimensions 52x177

Property Sub-Type Site-Built Home

Property Description

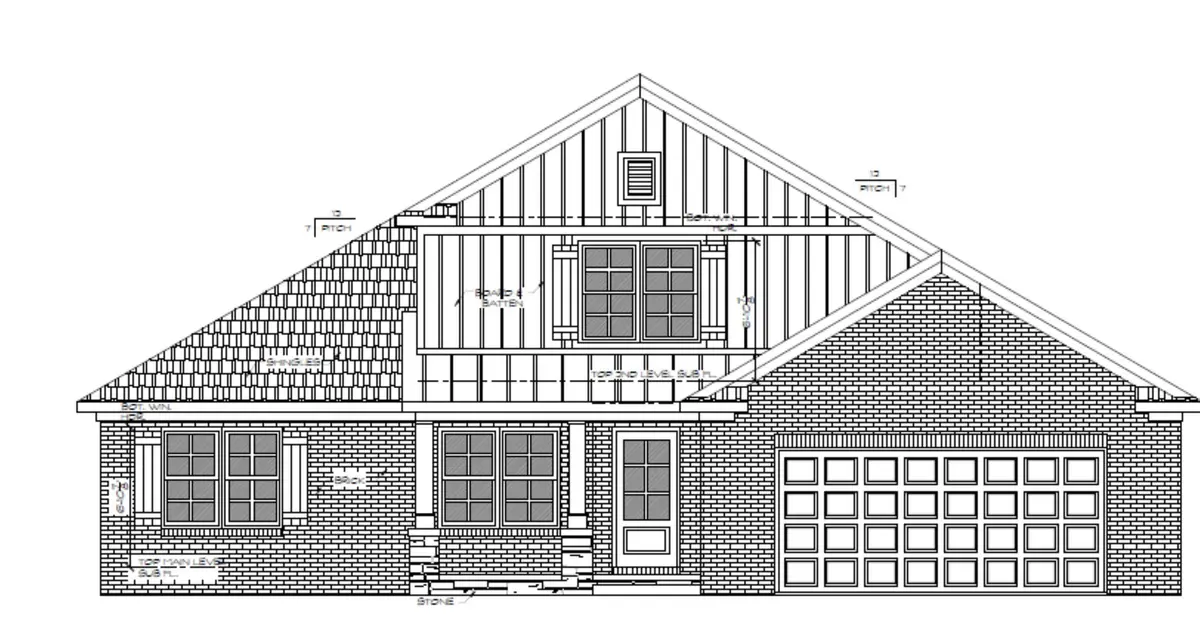
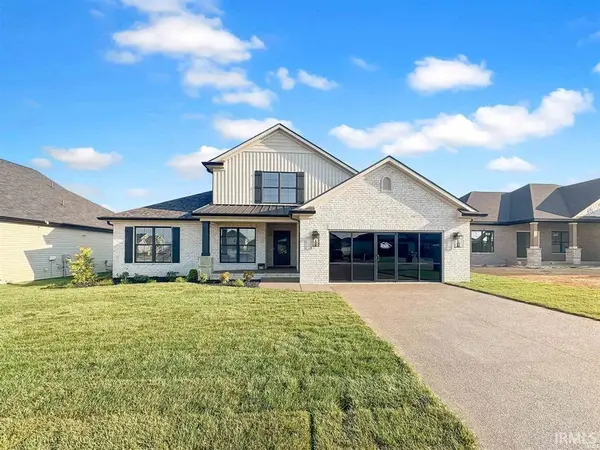
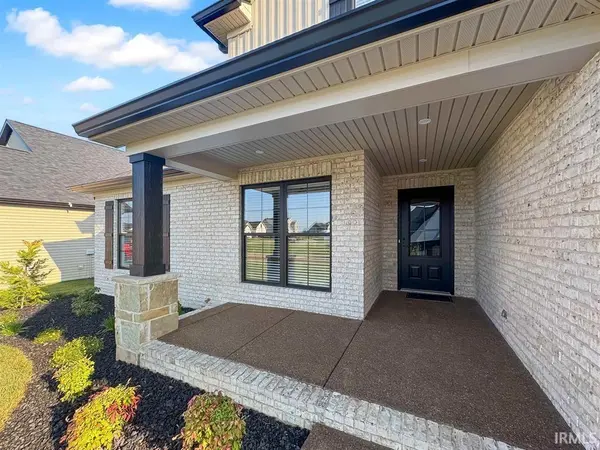
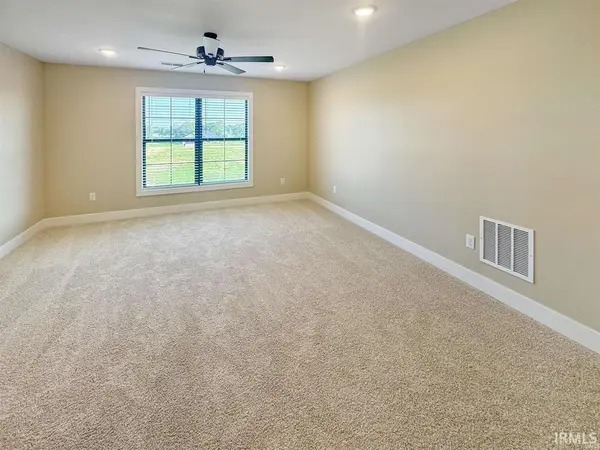
Proposed construction. Pictures are of a similar home. Welcome to this beautiful Chapman-built home in a prime north side location, less than five minutes from I-69 with convenient access to shopping, dining, schools, and everyday amenities. Designed in the timeless American Craftsman style, this home offers exceptional curb appeal and a thoughtfully designed open floor plan. Tray ceilings and large windows create a bright, spacious atmosphere, while premium finishes add style throughout. The gourmet kitchen features shaker-style cabinetry with soft-close doors and drawers, crown molding, a pantry, stainless steel appliances, a large island for dining or meal prep, quartz countertops, and a tiled backsplash. Craftsman-style trim and doors add character throughout the home, while luxury vinyl plank flooring extends through the main living areas, with carpet in the secondary bedrooms for added comfort. The private primary suite showcases a tray ceiling with crown molding, a spacious walk-in closet with direct access to the laundry room, and a luxurious ensuite bath featuring dual vanities with quartz countertops and a 5-foot tiled walk-in shower. Upstairs, you'll find the fourth and fifth bedrooms, a full bathroom, a versatile flex space that's perfect for a playroom, office, or media room, and convenient walk-in storage. The laundry room includes built-in cabinetry for extra storage and is easily accessible from the primary closet. A full-view glass door off the kitchen opens to covered deck, creating the perfect space to relax or entertain outdoors. Additional features include a fully sodded yard, professional landscaping, an irrigation system, and a durable, stain-resistant epoxy-coated garage floor. Full basement providing future expansion and storage. This home also includes a 2-10 Home Builders Warranty, providing added peace of mind.

Location

State IN

County Vanderburgh County

Rooms

Basement Full

Interior

Interior Features High Ceilings, Walk-In Closet(s), Countertops-Solid Surf, Detector-Smoke, Eat-in Kitchen, Irrigation System, Kitchen Island, Open Floorplan, Steam Shower

Heating Natural Gas, Forced Air

Fireplaces Number 1

Fireplaces Type Living/Great Rm

Fireplace Y

Exterior

Parking Features Garage Door Opener, Aggregate

Garage Spaces 3.0

View Y/N true

Building

Lot Description Irregular Lot

Story One and One Half

Sewer Public Sewer

Water Public

Level or Stories One and One Half

New Construction Yes

Schools

Elementary Schools Mccutchanville

Middle Schools North

High Schools North

School District Evansville-Vanderburgh School Corp.

Others

Pets Allowed No

Tax ID 82-04-11-009-421.017-030

Acceptable Financing IRM202638743

Listing Terms IRM202638743

Special Listing Condition None

Virtual Tour https://www.propertypanorama.com/instaview/irmls/202638743

Indiana Regional MLS (IRMLS)

Nearby Locations

Austin Lame

"My job is to find and attract mastery-based agents to the office, protect the culture, and make sure everyone is happy! "

+1(812) 706-9625

austin@bhhsin.com

7220 Eagle Crest Boulevard, Evansville, IN 47715, United States

GET MORE INFORMATION

Name
Phone*
Message

Go tour this home

4615 Verbena LN