
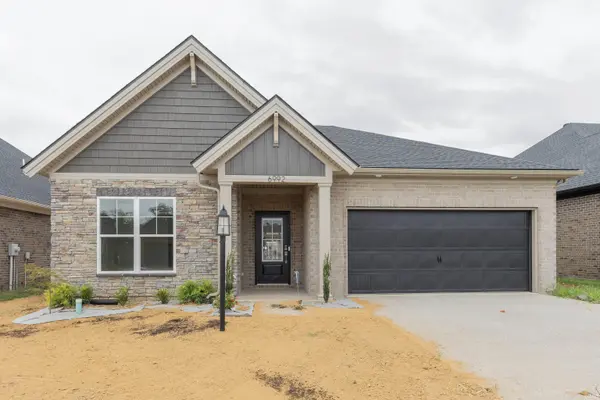
6992 Barlow CT, Newburgh, IN 47630
REQUEST A TOUR If you would like to see this home without being there in person, select the "Virtual Tour" option and your agent will contact you to discuss available opportunities.
In-PersonVirtual Tour
Listed by James Sutton • F.C. TUCKER EMGE • Cell: 812-760-2949
$ 379,800
Est. payment | /mo

3 Beds

2 Baths

1,852 SqFt


$ 379,800
Est. payment | /mo

3 Beds

2 Baths

1,852 SqFt

Key Details

Property Type Single Family Home

Sub Type Site-Built Home

Listing Status Active

Purchase Type For Sale

Square Footage 1,852 sqft

Subdivision Ironwood

MLS Listing ID IRM202638751

Style Craftsman

Bedrooms 3

Full Baths 2

HOA Y/N No

Year Built 2026

Tax Year 2026

Lot Size 4,791 Sqft

Acres 0.11

Lot Dimensions 40x115

Property Sub-Type Site-Built Home

Property Description

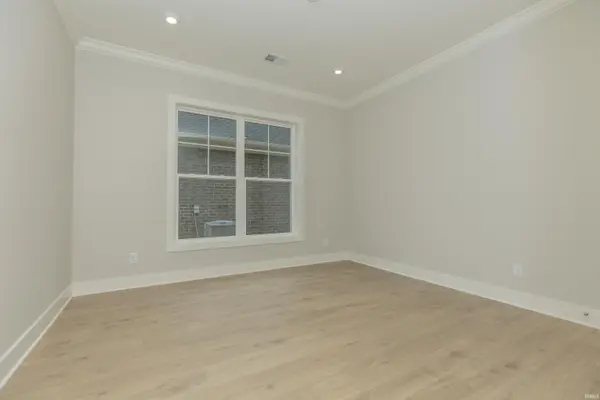
You've earned the right to stop compromising. The cramped kitchen, the owner's suite that never had enough room, the house that worked against you more days than it worked for you. The Arizona was built for the version of life you're actually living now, not the one you started with. Everything is on one level, and the layout earns that. The great room anchors the home with an electric fireplace and real breathing room, flowing into the kitchen and dining area without walls cutting the space in half. The kitchen is finished the way it should be: granite countertops, upgraded cabinetry, stainless steel appliances, and a pantry that holds what you actually buy. Laundry and the family entry are tucked where they belong, off the garage, so the rest of the house stays clean. The owner's suite is genuinely separated from the other bedrooms, with its own bath and the privacy that makes it feel like a retreat instead of just another room. Out back, an expansive concrete patio gives you an outdoor space that requires nothing from you. RevWood Select flooring throughout main living areas. Jagoe TechSmart and EnergySmart included. Prices may be changed at any time without further notice.

Location

State IN

County Warrick County

Rooms

Basement Slab

Interior

Interior Features High Ceilings, Countertops-Stone, Detector-Carbon Monoxide, Detector-Smoke, Eat-in Kitchen, Entrance Foyer, Kitchen Island, Open Floorplan, Pantry, Range/Oven Hook Up Gas, Double Vanity, Utility Sink, Great Room

Heating Natural Gas, Forced Air

Fireplaces Number 1

Fireplaces Type Living/Great Rm, Electric

Inclusions Dishwasher, Microwave, Refrigerator, Range-Gas, Water Heater Tankless

Fireplace Y

Appliance Disposal

Exterior

Parking Features Garage Door Opener, Aggregate

Garage Spaces 2.0

View Y/N true

Building

Lot Description Landscaped, Irregular Lot, Level

Story One

Sewer Public Sewer

Water City

Level or Stories One

New Construction No

Schools

Elementary Schools Castle

Middle Schools Castle North

High Schools Castle

School District Warrick County School Corp.

Others

Pets Allowed No

Tax ID 87-12-26-209-054.000-019

Acceptable Financing IRM202638751

Listing Terms IRM202638751

Special Listing Condition None

Virtual Tour https://www.propertypanorama.com/instaview/irmls/202638751

Indiana Regional MLS (IRMLS)

Nearby Locations

Austin Lame

"My job is to find and attract mastery-based agents to the office, protect the culture, and make sure everyone is happy! "

+1(812) 706-9625

austin@bhhsin.com

7220 Eagle Crest Boulevard, Evansville, IN 47715, United States

GET MORE INFORMATION

Name
Phone*
Message

Go tour this home

6992 Barlow CT