
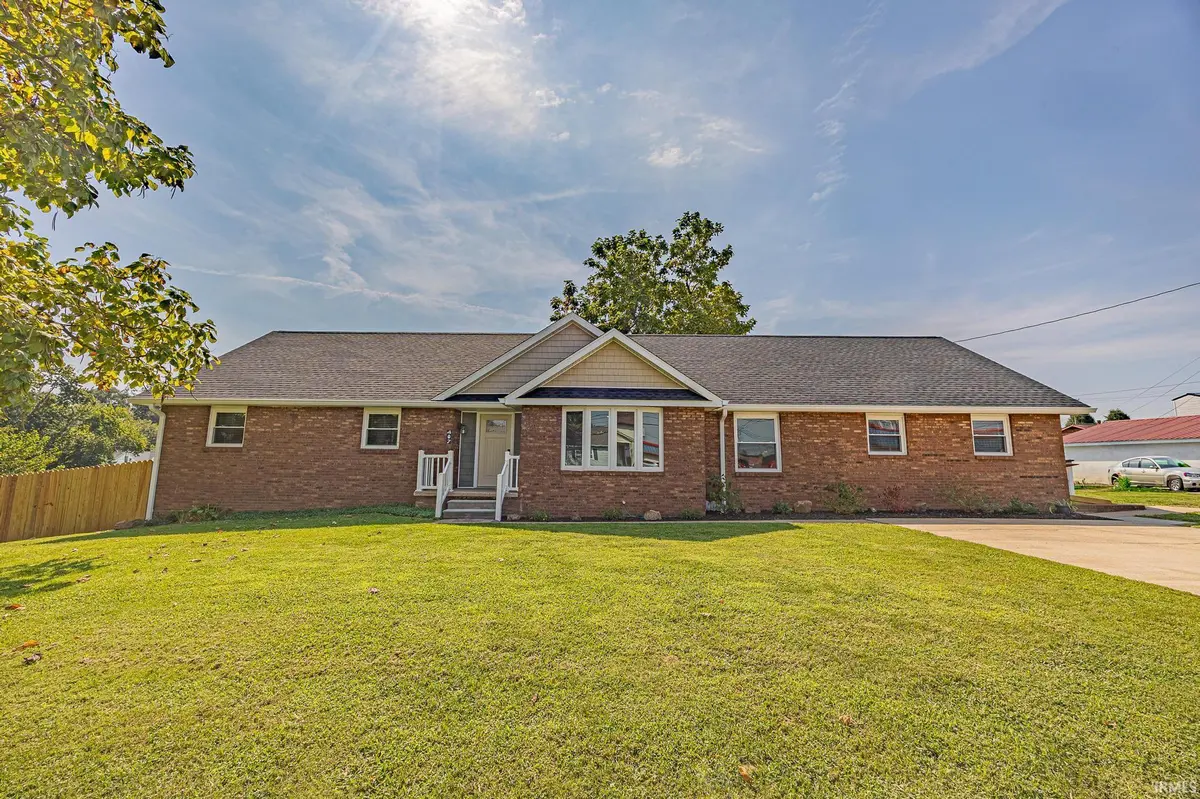
407 E 12th ST, Huntingburg, IN 47542
REQUEST A TOUR If you would like to see this home without being there in person, select the "Virtual Tour" option and your agent will contact you to discuss available opportunities.
In-PersonVirtual Tour
Listed by Stacey Thieman-Wright • THIEMAN REALTY • Office: 812-482-6122
$ 338,500
Est. payment | /mo

5 Beds

3 Baths

2,158 SqFt


$ 338,500
Est. payment | /mo

5 Beds

3 Baths

2,158 SqFt

Key Details

Property Type Single Family Home

Sub Type Site-Built Home

Listing Status Active

Purchase Type For Sale

Square Footage 2,158 sqft

Subdivision Bretz(S)

MLS Listing ID IRM202638639

Bedrooms 5

Full Baths 3

HOA Y/N No

Year Built 1972

Annual Tax Amount $1,601

Tax Year 2026

Lot Size 0.500 Acres

Acres 0.5

Lot Dimensions 129'X165'

Property Sub-Type Site-Built Home

Property Description

FIVE bedrooms, THREE full baths, 2,158 sq. ft. of living space on one level, and sits on a whopping .50 acre lot! New roof, New HVAC, New flooring, New Keusch windows, New siding, New 6" gutters, New Kitchen & Baths ... and many more "News"!! PLUS there is plenty of room to hide from your family, or finally get the space you've been dreaming about. And yes, there's a HUGE fully fenced yard with alley access. The kitchen and all three bathrooms have upgraded granite countertops, and you get the best of both worlds with tubs AND walk-in showers. All kitchen appliances stay, along with the washer and dryer. There's also an interior sprinkler system, because responsible and fabulous can coexist. The floorplan is where things interesting. Three bedrooms live on one side, two on the other, creating the kind of separation that makes this home versatile. Multi-generational living? Yep. Built with handicap accessibility in mind? Also yes.. Need a little privacy from the teenagers? Absolutely. And then there's the crawl space. It's lined with a vapor barrier and taller than usual, giving you extra headroom instead of requiring you to crawl. Outside, the brand-new back deck is ready for entertaining, Need a garage? Let's chat, there's an opportunity worth talking about. So here's the deal: It's the house that lets you stop compromising. Plenty of bedrooms. Plenty of bathrooms. Plenty of yard. Flexible living spaces. Granite everywhere it matters. New deck. Fenced yard. Alley access. Appliances included. And a layout that can actually grow with your life.

Location

State IN

County Dubois County

Rooms

Basement Crawl Space

Interior

Heating Natural Gas, Forced Air

Fireplace N

Exterior

Parking Features Concrete

View Y/N true

Building

Lot Description 0-2.9999

Story One

Sewer Public Sewer

Water City

Level or Stories One

New Construction No

Schools

Elementary Schools Huntingburg

Middle Schools Southridge

High Schools Southridge

School District Southwest Dubois County School Corp.

Others

Pets Allowed No

Tax ID 19-11-34-201-340.000-020

Acceptable Financing IRM202638639

Listing Terms IRM202638639

Special Listing Condition None

Virtual Tour https://www.propertypanorama.com/instaview/irmls/202638639

Indiana Regional MLS (IRMLS)

Nearby Locations

Austin Lame

"My job is to find and attract mastery-based agents to the office, protect the culture, and make sure everyone is happy! "

+1(812) 706-9625

austin@bhhsin.com

7220 Eagle Crest Boulevard, Evansville, IN 47715, United States

GET MORE INFORMATION

Name
Phone*
Message

Go tour this home

407 E 12th ST