
18510 Somerville CT, Evansville, IN 47725
REQUEST A TOUR If you would like to see this home without being there in person, select the "Virtual Tour" option and your agent will contact you to discuss available opportunities.
In-PersonVirtual Tour
Listed by Jessica Meeks • @properties
$ 650,000
Est. payment | /mo

5 Beds

4 Baths

3,406 SqFt


$ 650,000
Est. payment | /mo

5 Beds

4 Baths

3,406 SqFt

Key Details

Property Type Single Family Home

Sub Type Site-Built Home

Listing Status Pending

Purchase Type For Sale

Square Footage 3,406 sqft

Subdivision Cambridge

MLS Listing ID IRM202638613

Bedrooms 5

Full Baths 3

Half Baths 1

HOA Fees $600/ann

HOA Y/N No

Year Built 2020

Annual Tax Amount $5,439

Tax Year 2026

Lot Size 10,890 Sqft

Acres 0.25

Lot Dimensions 0.25 Acres

Property Sub-Type Site-Built Home

Property Description

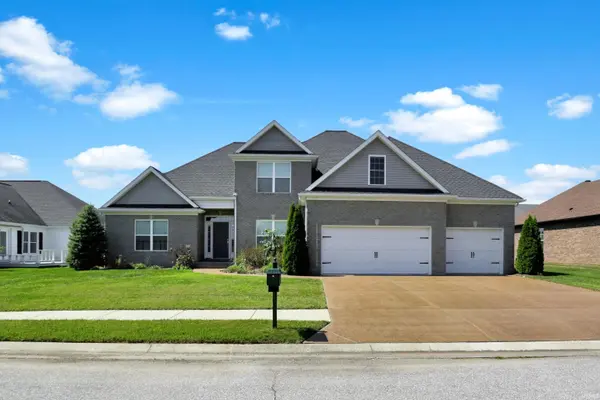
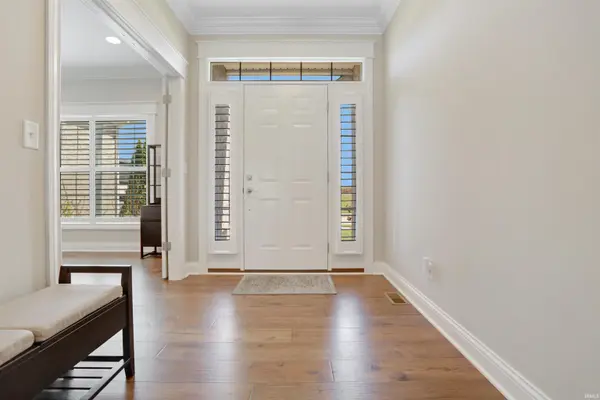
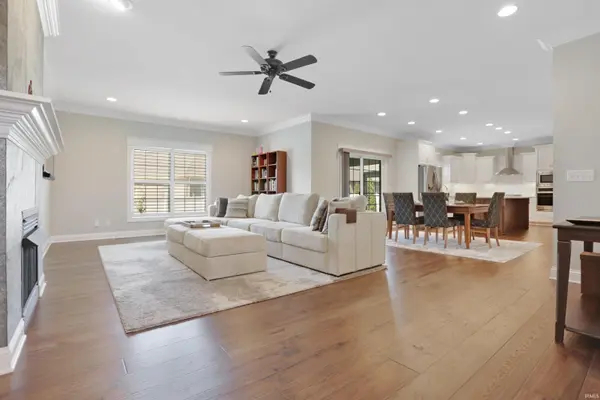
Love where you live! Imagine mornings beginning in a home that feels bright, open, and effortlessly beautiful, where sunlight pours through the foyer and draws you into a great room designed to bring people together. At the center of it all, the sprawling open floor plan creates the perfect backdrop for everyday life and memorable evenings alike. The great room makes a statement with a custom floor-to-ceiling fireplace wrapped in granite tile, while the kitchen invites everyone to gather around its oversized island. White castled cabinetry topped with crown molding, a gas cooktop, wall oven and microwave, and a sink overlooking the backyard bring both beauty and function to the space. The generous dining area opens to the screened porch, making it just as easy to linger over dinner outside as it is to gather around the table inside. When the day winds down, the main-level primary suite offers a beautiful place to recharge. Twin vanities, abundant storage, a beautifully tiled walk-in shower, and two walk-in closets create a space that feels as luxurious as it is practical. The nearby office offers a dedicated space, while the main-floor laundry keeps daily routines organized with a utility sink, folding station, and plenty of storage. Upstairs, one bedroom enjoys its own full bath and walk-in closet, while three additional bedrooms share another full bath. The bonus room adds even more flexibility for hobbies, recreation, or a media room. Outside there is a fully fenced yard, framed by a crisp white vinyl privacy fence, creating an inviting extension of the home's living space. Even the 3-car garage has been thoughtfully finished with an electric vehicle charging station. This is a home that was designed around the moments that make life good.

Location

State IN

County Vanderburgh County

Rooms

Basement Crawl Space

Interior

Heating Gas

Fireplaces Number 1

Fireplaces Type Living/Great Rm

Fireplace Y

Exterior

Garage Spaces 3.0

View Y/N true

Building

Lot Description Level

Story Two

Sewer Public Sewer

Water Public

Level or Stories Two

New Construction No

Schools

Elementary Schools Scott

Middle Schools North

High Schools North

School District Evansville-Vanderburgh School Corp.

Others

Pets Allowed No

Tax ID 82-02-28-009-399.013-030

Acceptable Financing IRM202638613

Listing Terms IRM202638613

Special Listing Condition None

Virtual Tour https://www.propertypanorama.com/instaview/irmls/202638613

Indiana Regional MLS (IRMLS)

Nearby Locations

Austin Lame

"My job is to find and attract mastery-based agents to the office, protect the culture, and make sure everyone is happy! "

+1(812) 706-9625

austin@bhhsin.com

7220 Eagle Crest Boulevard, Evansville, IN 47715, United States

GET MORE INFORMATION

Name
Phone*
Message

Go tour this home

18510 Somerville CT