
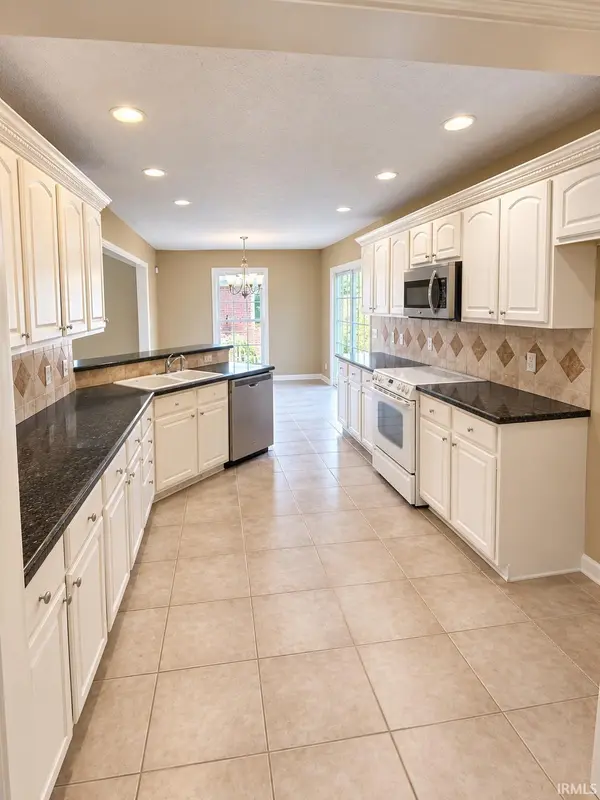
2807 Langston DR, Evansville, IN 47725
REQUEST A TOUR If you would like to see this home without being there in person, select the "Virtual Tour" option and your agent will contact you to discuss available opportunities.
In-PersonVirtual Tour
Listed by Kalen Ochs • Home & Harvest Properties LLC • kalen@homeandharvestproperties.com
$ 394,900
Est. payment | /mo

4 Beds

2 Baths

2,426 SqFt


$ 394,900
Est. payment | /mo

4 Beds

2 Baths

2,426 SqFt

Key Details

Property Type Single Family Home

Sub Type Site-Built Home

Listing Status Active

Purchase Type For Sale

Square Footage 2,426 sqft

Subdivision Carrington Estates

MLS Listing ID IRM202638471

Style Traditional

Bedrooms 4

Full Baths 2

HOA Y/N No

Year Built 2005

Annual Tax Amount $3,575

Tax Year 2025

Lot Size 0.270 Acres

Acres 0.27

Lot Dimensions 80x150

Property Sub-Type Site-Built Home

Property Description

Welcome home to this spacious and inviting 4-bedroom, 2-bathroom residence in the beautiful Carrington Estates community. With more than 2,400 square feet of living space, this home offers a comfortable and versatile floor plan with plenty of room for everyday living, entertaining, or hosting overnight guests. Fresh interior paint and newer carpet give the home a clean, updated feel, providing a wonderful foundation for adding your own personal style. The generously sized living areas offer flexibility for gathering with family and friends, while 4 bedrooms provide enough space for a home office, hobby room, playroom, or guest accommodations. And don't forget the huge walk-in closet in the master bedroom! Situated on a 0.27-acre lot, the property also features ample outdoor space with plenty of possibilities for relaxing, pets, or even creating your own dream backyard. Don't miss the opportunity to make this wonderful property your new home!

Location

State IN

County Vanderburgh County

Rooms

Basement None

Interior

Interior Features High Ceilings, Ceiling Fan(s), Eat-in Kitchen, Open Floorplan, Tub and Separate Shower, Main Level Bedroom Suite

Heating Natural Gas, Forced Air

Fireplaces Number 1

Fireplaces Type Living/Great Rm, Gas Log

Inclusions Dishwasher, Microwave, Refrigerator, Range-Electric, Water Heater Gas

Fireplace Y

Exterior

Parking Features Garage Door Opener, Concrete

Garage Spaces 2.0

View Y/N true

Building

Lot Description Level

Story Other

Sewer Public Sewer

Water Public

Level or Stories Other

New Construction No

Schools

Elementary Schools Scott

Middle Schools North

High Schools North

School District Evansville-Vanderburgh School Corp.

Others

Pets Allowed No

Tax ID 82-04-10-009-278.039-030

Acceptable Financing IRM202638471

Listing Terms IRM202638471

Special Listing Condition None

Virtual Tour https://www.propertypanorama.com/instaview/irmls/202638471

Indiana Regional MLS (IRMLS)

Nearby Locations

Austin Lame

"My job is to find and attract mastery-based agents to the office, protect the culture, and make sure everyone is happy! "

+1(812) 706-9625

austin@bhhsin.com

7220 Eagle Crest Boulevard, Evansville, IN 47715, United States

GET MORE INFORMATION

Name
Phone*
Message

Go tour this home

2807 Langston DR