
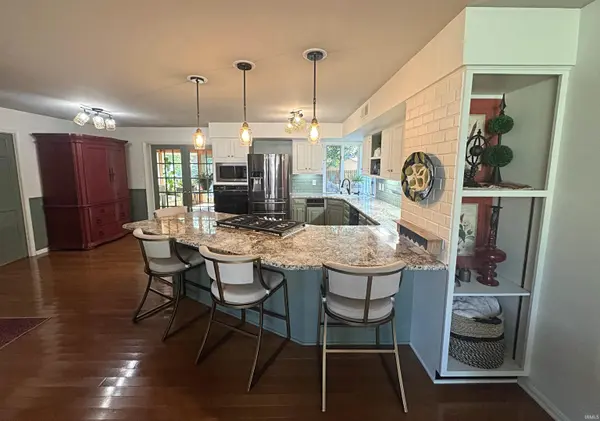
507 Saint Clair CT, Evansville, IN 47711
REQUEST A TOUR If you would like to see this home without being there in person, select the "Virtual Tour" option and your agent will contact you to discuss available opportunities.
In-PersonVirtual Tour
Listed by Paula Potts • Century 21 Classic Realty • Cell: 812-617-0701
$ 395,000
Est. payment | /mo

3 Beds

3 Baths

2,892 SqFt


$ 395,000
Est. payment | /mo

3 Beds

3 Baths

2,892 SqFt

Key Details

Property Type Single Family Home

Sub Type Site-Built Home

Listing Status Pending

Purchase Type For Sale

Square Footage 2,892 sqft

Subdivision Greenbriar Hills

MLS Listing ID IRM202638464

Bedrooms 3

Full Baths 2

Half Baths 1

HOA Y/N No

Year Built 1987

Annual Tax Amount $3,436

Tax Year 2026

Lot Size 0.300 Acres

Acres 0.3

Lot Dimensions 103 x 126

Property Sub-Type Site-Built Home

Property Description

Beautifully remodeled home on a lovely cul-de-sac! Come take a look at this wonderful 3 bedroom, 2.5 bath home that offers plenty of updates, space, and outdoor features to enjoy! The interior has been completely remodeled, with newer paint and trim throughout. The main-level primary suite features a walk-in closet, and main-level laundry adds everyday convenience. The open kitchen and living area create a welcoming space for family and friends, with all appliances staying—including a convenient moveable pantry. A separate office or dining room provides added flexibility, while the bright sunroom offers a great place to relax and includes its own portable AC unit. Upstairs, you'll find two additional bedrooms with a convenient Jack-and-Jill bathroom between them, along with a spacious bonus room and walk-in attic for plenty of storage. Outside is where this property really shines! Enjoy the deck, gazebo, koi pond, shed, and privacy-fenced backyard—perfect for relaxing and entertaining. The home also features a large 2-car garage and freshly painted exterior trim. Well landscaped with easy to care for perennial plants. This one has so much to offer and is ready for its new owners! Come see all that this home has to offer!

Location

State IN

County Vanderburgh County

Rooms

Basement Crawl Space

Interior

Interior Features Breakfast Bar, Built-in Features, Cathedral Ceiling(s), Ceiling Fan(s), Walk-In Closet(s), Countertops-Stone, Crown Molding, Eat-in Kitchen, Entrance Foyer, Open Floorplan, Pocket Doors, Six Panel Doors, Double Vanity, Utility Sink, Stand Up Shower, Tub and Separate Shower, Tub/Shower Combination, Main Level Bedroom Suite, Bidet, Formal Dining Room, Main Floor Laundry, Custom Cabinetry

Heating Natural Gas

Inclusions Dishwasher, Microwave, Refrigerator, Cooktop-Gas, Oven-Built-In, Trash Compactor, Water Filtration System, Window Treatment-Blinds, Window Treatment-Shutters

Fireplace N

Appliance Disposal

Exterior

Parking Features Garage Door Opener

Garage Spaces 2.0

Fence Privacy, Wood

View Y/N true

Building

Lot Description Landscaped, Cul-De-Sac

Story One and One Half

Sewer Public Sewer

Water City

Level or Stories One and One Half

New Construction No

Schools

Elementary Schools Stringtown

Middle Schools Thompkins

High Schools Central

School District Evansville-Vanderburgh School Corp.

Others

Pets Allowed No

Tax ID 82-04-32-002-556.017-019

Acceptable Financing IRM202638464

Listing Terms IRM202638464

Special Listing Condition None

Virtual Tour https://www.propertypanorama.com/instaview/irmls/202638464

Indiana Regional MLS (IRMLS)

Nearby Locations

Austin Lame

"My job is to find and attract mastery-based agents to the office, protect the culture, and make sure everyone is happy! "

+1(812) 706-9625

austin@bhhsin.com

7220 Eagle Crest Boulevard, Evansville, IN 47715, United States

GET MORE INFORMATION

Name
Phone*
Message

Go tour this home

507 Saint Clair CT