
730 N Main ST, Chrisney, IN 47611
REQUEST A TOUR If you would like to see this home without being there in person, select the "Virtual Tour" option and your agent will contact you to discuss available opportunities.
In-PersonVirtual Tour
Listed by Chris Harney • Keller Williams Elite
$ 695,000
Est. payment | /mo

4 Beds

4 Baths

2,307 SqFt


$ 695,000
Est. payment | /mo

4 Beds

4 Baths

2,307 SqFt

Key Details

Property Type Single Family Home

Sub Type Site-Built Home

Listing Status Active

Purchase Type For Sale

Square Footage 2,307 sqft

MLS Listing ID IRM202638448

Style Ranch

Bedrooms 4

Full Baths 3

Half Baths 1

HOA Y/N No

Year Built 2004

Annual Tax Amount $2,627

Tax Year 2026

Lot Size 20.740 Acres

Acres 20.74

Lot Dimensions 1115x800

Property Sub-Type Site-Built Home

Property Description

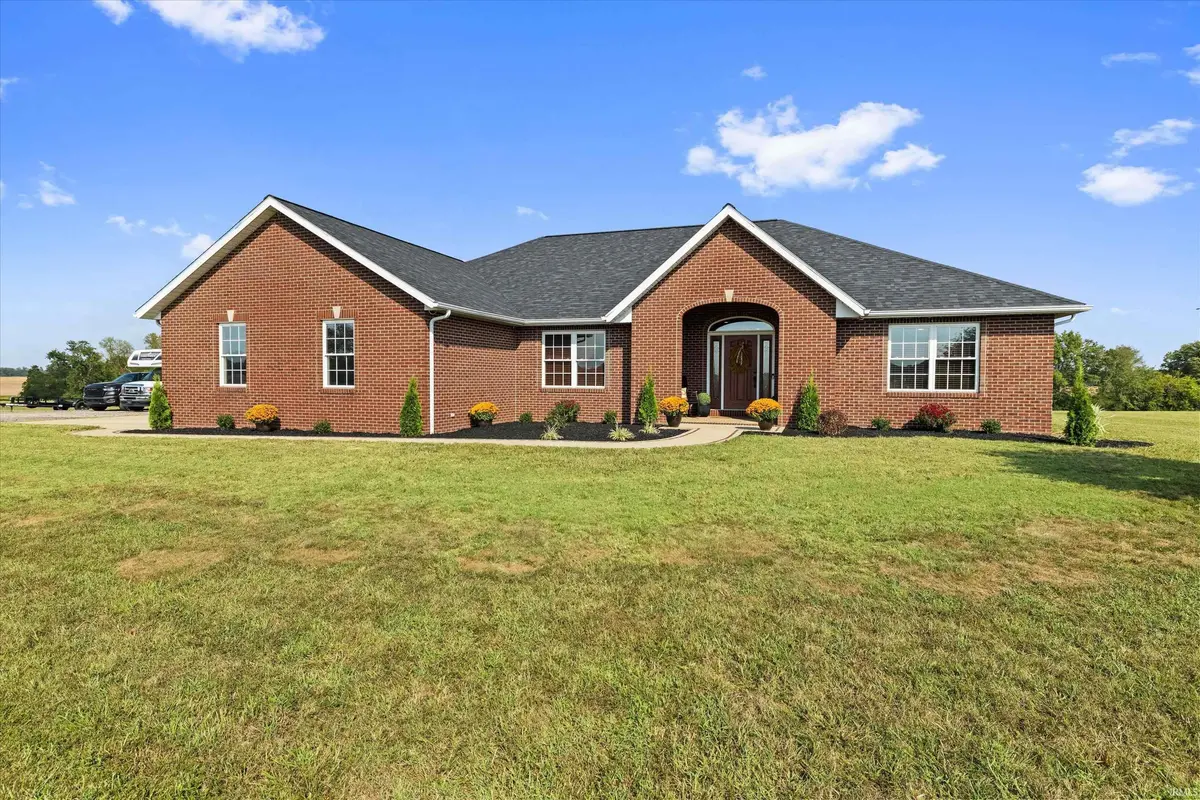
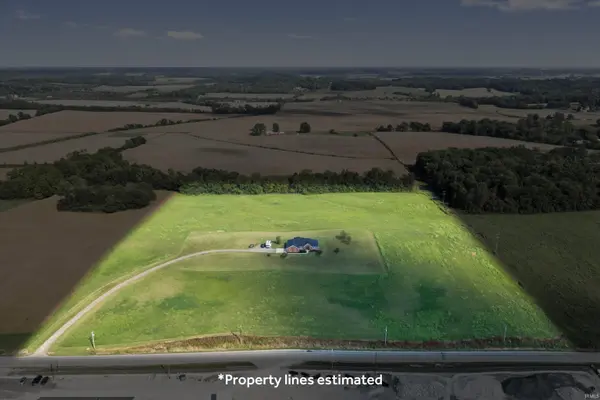
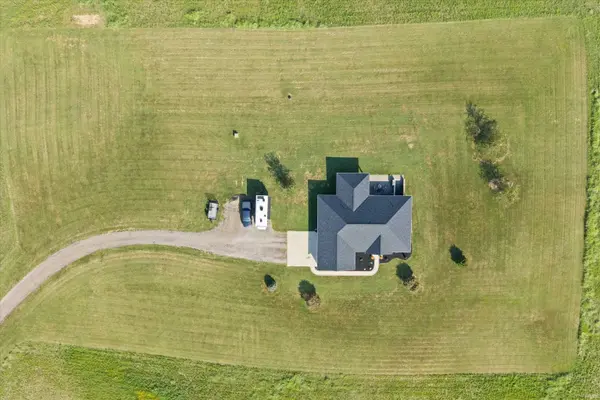
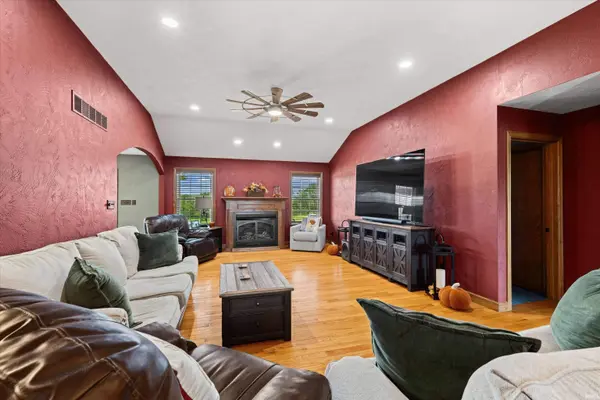
Welcome to space, comfort, and room to live the way you want. Set on 20 acres just north of Chrisney, this all-brick home constructed in 2004, gives you small-town convenience with the privacy and elbow room that are hard to find. About 2,300+ square feet of finished living plus a full walk-out basement, a two-car attached garage, and updates that keep the house feeling current—not dated. Main living Hardwood floors run through the family room and kitchen. The kitchen was refreshed with granite counters and a new backsplash in 2022, then new stainless appliances in 2023. Custom made cherry cabinets were professionally cleaned and touched up in 2026. A laundry/pantry keeps everyday living organized. An office is already in place for work-from-home or homework. Primary suite and baths The primary bedroom has a tray ceiling, walk-in closet, and ensuite. The master bath was updated in 2024. One of the 3.5 baths is a Jack-and-Jill—practical for family or guests. Basement that actually works The full basement has walk-out steps and a separate entrance, so it can function as extra living space, a guest suite, or a multi-generational setup. There is a bonus room with an egress window, storage, a downstairs bathroom (ceiling updated), and new flooring in the downstairs bedroom. The unfinished portion already includes a home theater with seating, a large 140” movie screen, projector, and a popcorn machine—all included. Great for movie nights, game days, or just getting everyone under one roof. Outdoor living A covered patio with ceiling speakers is ready for gatherings and has room for an outdoor kitchen. The acreage is the real feature: privacy, room for hobbies, animals, extra buildings, or simply space to breathe. Spot cleared and ready for a pole barn. Systems and recent work (buyer-friendly) • New Owens Corning roof — 2026 • New HVAC with warranty — 2024 • Tankless water heater — 2023 • Spray foam insulation • PSC fiber internet • Ring cameras — 2026 • 2024 updates: master bath, bonus-room ceiling, downstairs bedroom flooring, downstairs bath ceiling Lifestyle This is a house built for entertaining and for families that need flexibility. The separate basement entrance and bonus space make multi-generational living realistic. Chrisney offers small-town living with a park, golf course, and a well-regarded elementary school, with easy access to the rest of Spencer County and the Owensboro/Evansville corridor. Great for entertaining!!

Location

State IN

County Spencer County

Rooms

Basement Finished, Full, Outside Entrance, Partially Finished

Interior

Interior Features Ceiling-9+, Ceiling-Tray, Ceiling Fan(s), Closet(s) Walk-in, Countertops-Solid Surf, Garage Door Opener, Landscaped, Porch Covered, Alarm System-Sec. Cameras, Tub and Separate Shower, Main Level Bedroom Suite, Main Floor Laundry

Heating Gas, Forced Air

Fireplaces Number 1

Fireplaces Type Living/Great Rm, Insert

Inclusions Dishwasher, Microwave, Refrigerator, Washer, Cooktop-Gas, Dryer-Electric, Water Heater Gas

Fireplace Y

Exterior

Parking Features Gravel

Garage Spaces 2.0

Fence None

Waterfront Description None

View Y/N true

Building

Lot Description Rolling Lot, 15+, Pasture

Story One

Sewer Septic

Water Public

Level or Stories One

New Construction No

Schools

Elementary Schools Chrisney

Middle Schools Heritage Hills

High Schools Heritage Hills

School District North Spencer County School Corp.

Others

Pets Allowed No

Tax ID 74-11-01-300-018.000-006

Acceptable Financing IRM202638448

Listing Terms IRM202638448

Special Listing Condition None

Virtual Tour https://www.propertypanorama.com/instaview/irmls/202638448

Indiana Regional MLS (IRMLS)

Nearby Locations

Austin Lame

"My job is to find and attract mastery-based agents to the office, protect the culture, and make sure everyone is happy! "

+1(812) 706-9625

austin@bhhsin.com

7220 Eagle Crest Boulevard, Evansville, IN 47715, United States

GET MORE INFORMATION

Name
Phone*
Message

Go tour this home

730 N Main ST