
5100-5120 Char Mar LN, Evansville, IN 47720
REQUEST A TOUR If you would like to see this home without being there in person, select the "Virtual Tour" option and your agent will contact you to discuss available opportunities.
In-PersonVirtual Tour
Listed by Connie Howerton • Harris Howerton Real Estate • Cell: 812-204-3992
$ 469,000
Est. payment | /mo

4 Beds

4 Baths

3,206 SqFt


$ 469,000
Est. payment | /mo

4 Beds

4 Baths

3,206 SqFt

Key Details

Property Type Single Family Home

Sub Type Site-Built Home

Listing Status Pending

Purchase Type For Sale

Square Footage 3,206 sqft

MLS Listing ID IRM202638364

Bedrooms 4

Full Baths 3

Half Baths 1

HOA Y/N No

Year Built 1977

Annual Tax Amount $3,643

Tax Year 2026

Lot Size 3.850 Acres

Acres 3.85

Lot Dimensions 0 x 0

Property Sub-Type Site-Built Home

Property Description

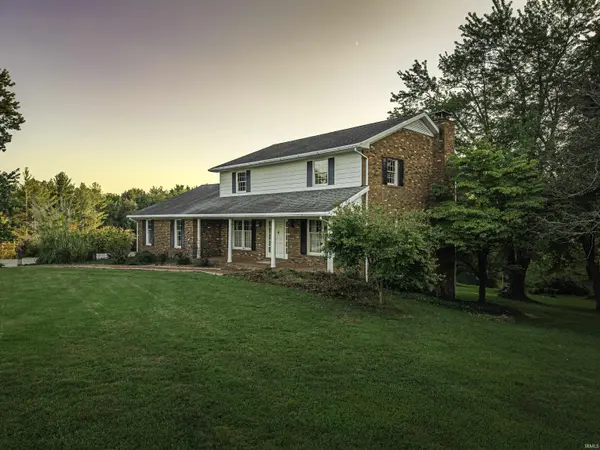
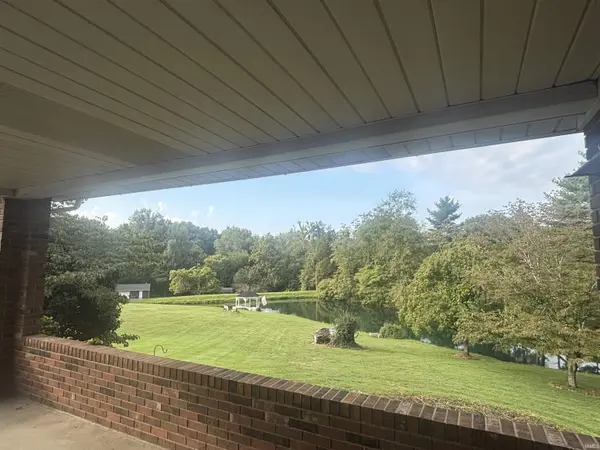
This amazing Westside home sits on 3.85 acres and offers 4 bedrooms, 3-1/2 baths, 2 fireplaces, a finished basement, attached side loading 2 car garage, 50' x 24' detached barn, gazebo, a lake with a fountain and so much more. As you arrive at 5100 Char Mar Lane you'll realize there is no place like home. Sitting on the front covered porch and back covered patio will become two of your favorite spots to relax. The eat-in kitchen features an abundance of cabinets including a desk, an island, stainless steel appliances, tile flooring and opens to the family room with hardwood flooring and a gas fireplace. A formal dining room, formal living room and 1/2 bath complete the main level. All four bedrooms are upstairs with generous storage. The owners suite has real character. The full hall bath on the upper level has a double sink vanity and a tub/shower combination. The finished walkout basement has an open floor plan with a full bath and laundry room with washer/dryer included. Well maintained and move-in ready.Seller priced to sell "As Is"

Location

State IN

County Vanderburgh County

Rooms

Basement Full, Walk-Out Basement, Finished

Interior

Heating Natural Gas, Forced Air

Fireplaces Number 2

Fireplaces Type Family Room, Basement, Two, Insert

Inclusions Dishwasher, Microwave, Refrigerator, Washer, Cooktop-Electric, Dryer-Electric, Kitchen Exhaust Hood, Oven-Electric

Fireplace Y

Exterior

Parking Features Gravel

Garage Spaces 2.0

Fence Decorative, Partial

View Y/N true

Building

Lot Description Level, 3-5.9999

Story Two

Sewer Septic Tank

Water City

Level or Stories Two

New Construction No

Schools

Elementary Schools Cynthia Heights

Middle Schools Helfrich

High Schools Francis Joseph Reitz

School District Evansville-Vanderburgh School Corp.

Others

Pets Allowed No

Tax ID 82-05-04-003-163.002-022

Acceptable Financing IRM202638364

Listing Terms IRM202638364

Special Listing Condition None

Virtual Tour https://www.propertypanorama.com/instaview/irmls/202638364

Indiana Regional MLS (IRMLS)

Nearby Locations

Austin Lame

"My job is to find and attract mastery-based agents to the office, protect the culture, and make sure everyone is happy! "

+1(812) 706-9625

austin@bhhsin.com

7220 Eagle Crest Boulevard, Evansville, IN 47715, United States

GET MORE INFORMATION

Name
Phone*
Message

Go tour this home

5100-5120 Char Mar LN