
118 W Mill RD, Evansville, IN 47710
REQUEST A TOUR If you would like to see this home without being there in person, select the "Virtual Tour" option and your agent will contact you to discuss available opportunities.
In-PersonVirtual Tour
Listed by Katie Lowhorn • Weichert Realtors-The Schulz Group • Cell: 812-499-8262
$ 229,900
Est. payment | /mo

3 Beds

2 Baths

1,046 SqFt


$ 229,900
Est. payment | /mo

3 Beds

2 Baths

1,046 SqFt

Key Details

Property Type Single Family Home

Sub Type Site-Built Home

Listing Status Active

Purchase Type For Sale

Square Footage 1,046 sqft

Subdivision Country Club Meadows

MLS Listing ID IRM202638332

Bedrooms 3

Full Baths 2

HOA Y/N No

Year Built 1956

Annual Tax Amount $79

Tax Year 2026

Lot Size 7,405 Sqft

Acres 0.17

Lot Dimensions 120 x 60

Property Sub-Type Site-Built Home

Property Description

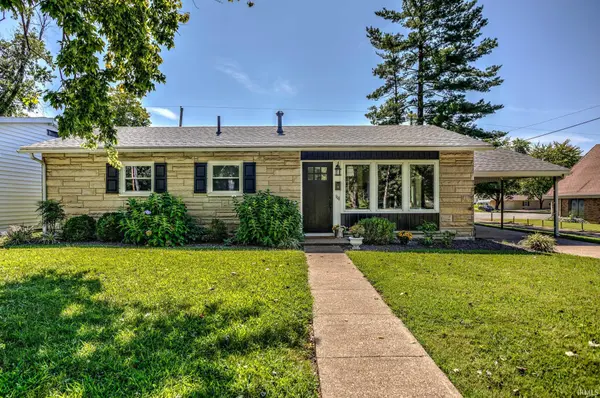
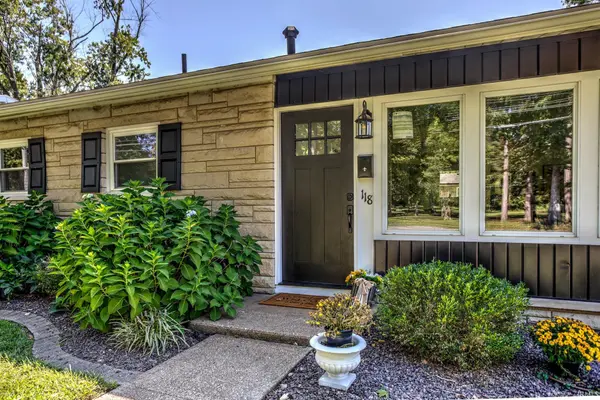
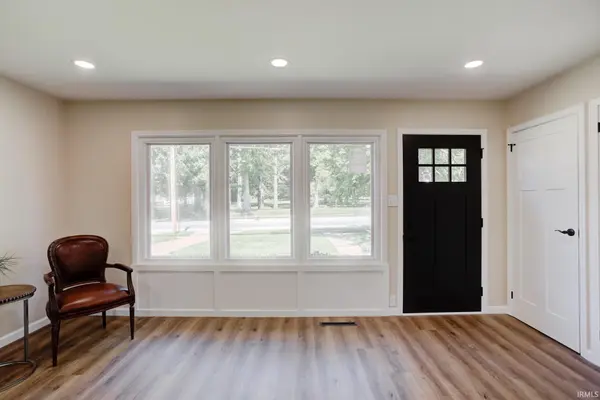
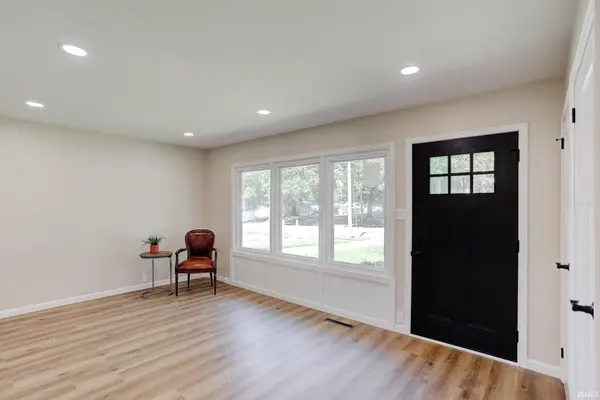
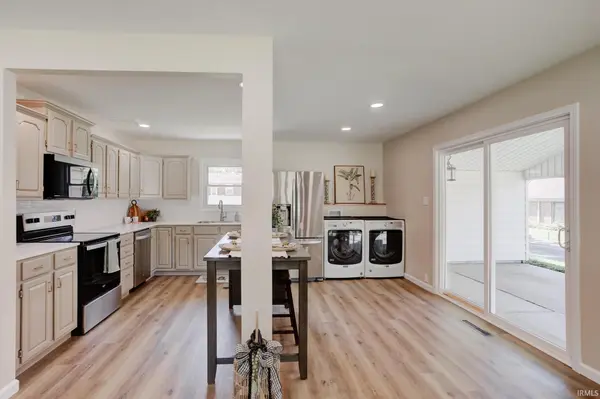
Welcome to this beautifully updated North Park home. Modern finishes and cozy charm can be found throughout its 1,046 square feet. The home offers 3 bedrooms and 2 full bathrooms and is conveniently located near Stringtown Elementary and Central High School. A new front door adds to the home's curb appeal and welcomes you inside. The front porch overlooks the park and provides a peaceful place to relax and enjoy the view. Inside, stylish finishes and elegant updates create a bright, comfortable atmosphere. New LED lighting throughout the home adds a fresh, modern touch while enhancing each space. The fully transformed kitchen features quartz countertops, new appliances, freshly painted cabinetry, and a clean white tile backsplash. The guest bathroom has also been beautifully updated with a gorgeous green-tiled shower and modern vanity. The primary bedroom includes a private ensuite bathroom. Its modern black-and-white design and tiled walk-in shower give the space a fresh, polished look. Two additional bedrooms provide flexibility for guests, a home office, or additional living space. The laundry area is conveniently located for everyday use. A newly added sliding glass door provides easy access directly from the carport into the home. A storage shed at the back of the carport provides additional space for tools, lawn equipment, and seasonal items. Out back, the spacious yard offers plenty of room for entertaining, outdoor activities, gardening, or simply relaxing. This charming home is ready for its next owner to move in and enjoy!

Location

State IN

County Vanderburgh County

Rooms

Basement Slab

Interior

Heating Gas

Inclusions Washer, Dryer-Gas

Fireplace N

Exterior

Garage Spaces 1.0

View Y/N true

Building

Lot Description Level

Story One

Sewer Public Sewer

Water City

Level or Stories One

New Construction No

Schools

Elementary Schools Stringtown

Middle Schools Thompkins

High Schools Central

School District Evansville-Vanderburgh School Corp.

Others

Pets Allowed No

Tax ID 82-06-07-034-147.004-020

Acceptable Financing IRM202638332

Listing Terms IRM202638332

Special Listing Condition None

Virtual Tour https://www.propertypanorama.com/instaview/irmls/202638332

Indiana Regional MLS (IRMLS)

Nearby Locations

Austin Lame

"My job is to find and attract mastery-based agents to the office, protect the culture, and make sure everyone is happy! "

+1(812) 706-9625

austin@bhhsin.com

7220 Eagle Crest Boulevard, Evansville, IN 47715, United States

GET MORE INFORMATION

Name
Phone*
Message

Go tour this home

118 W Mill RD