
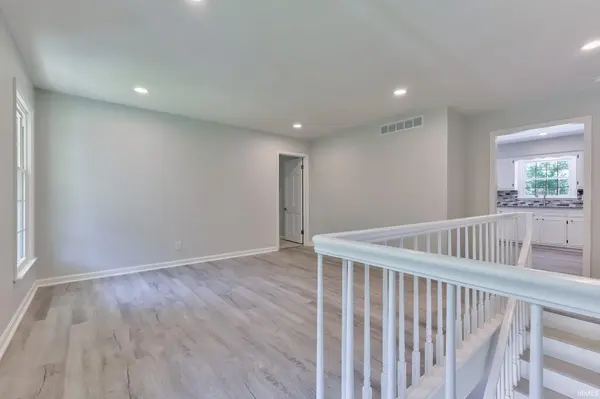
6621 Cochise DR, Evansville, IN 47720-2768
REQUEST A TOUR If you would like to see this home without being there in person, select the "Virtual Tour" option and your agent will contact you to discuss available opportunities.
In-PersonVirtual Tour
Listed by Trae Dauby • Dauby Real Estate • Cell: 812-777-4611
$ 549,900
Est. payment | /mo

5 Beds

3 Baths

3,391 SqFt


$ 549,900
Est. payment | /mo

5 Beds

3 Baths

3,391 SqFt

Key Details

Property Type Single Family Home

Sub Type Site-Built Home

Listing Status Active

Purchase Type For Sale

Square Footage 3,391 sqft

Subdivision Zeller

MLS Listing ID IRM202638331

Style Colonial

Bedrooms 5

Full Baths 3

HOA Y/N No

Year Built 1967

Annual Tax Amount $6,439

Tax Year 2026

Lot Size 0.750 Acres

Acres 0.75

Lot Dimensions x

Property Sub-Type Site-Built Home

Property Description

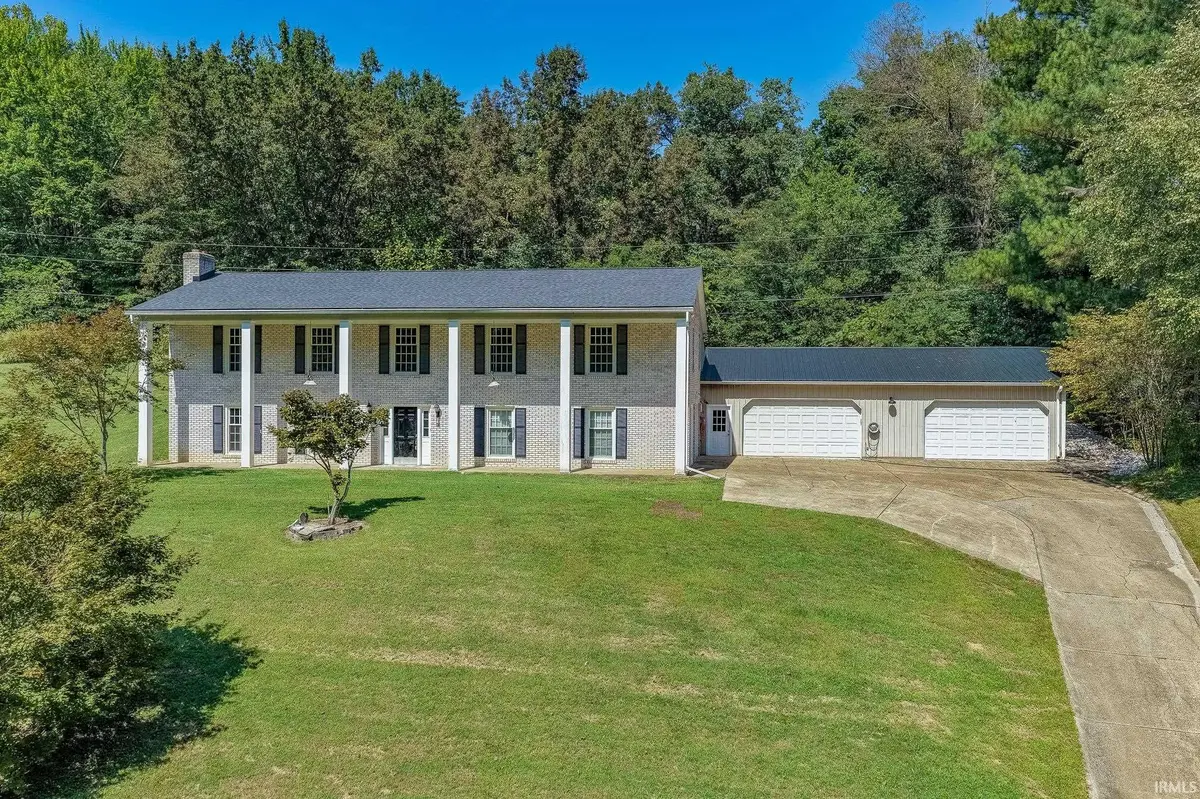
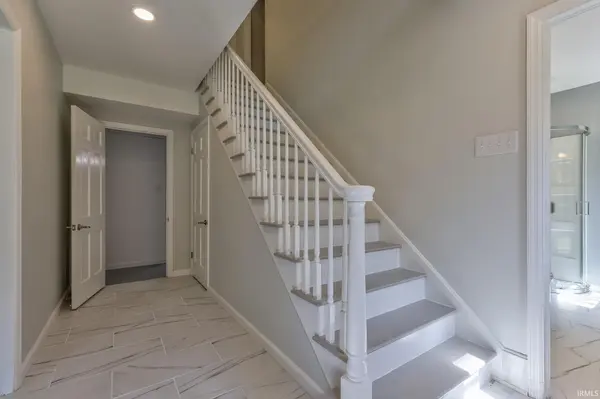
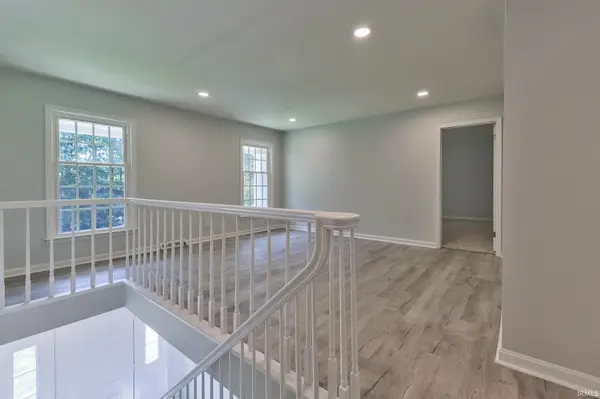
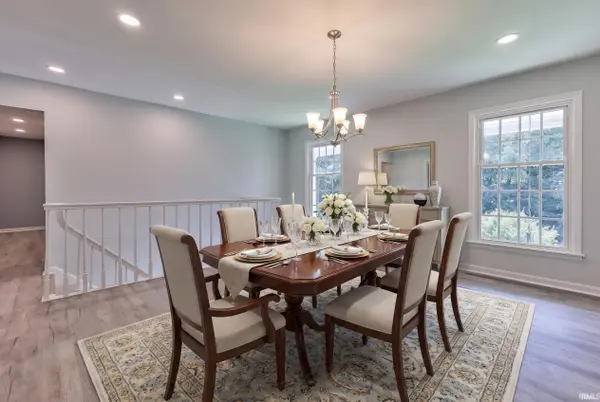
Set on a quiet cul-de-sac on Evansville's West Side, this newly remodeled 5-bedroom, 3-bath two-story Colonial offers stately curb appeal, spacious rooms, and an oversized 65x32 attached garage. The foyer welcomes you into the home, leading upstairs to the formal dining room and eat-in kitchen, which features stainless steel appliances, stone countertops, tiled backsplash, extra dining space, and a walk-in pantry. Doors from the kitchen open to the patio overlooking the backyard. Four large bedrooms are located upstairs, including the primary suite with a tiled shower with glass door and a massive walk-in closet behind French doors. Three additional bedrooms share the second full bathroom and offer large closets. Back on the main level, the massive living room provides plenty of room for entertaining and features a wood-burning brick fireplace. The fifth bedroom is also on the main level and includes its own full bathroom and private exterior entrance. A main-floor laundry room and flex room provide additional storage and convenience. The attached 1-car garage connects directly to the home and includes a wood-burning stove and extra storage, while the oversized second garage offers an abundance of additional space and could comfortably fit up to 8 cars. LVP runs throughout the main living areas, with carpet in the bedrooms. Additional land across the street is included for extra parking, and views of limestone cliffs add a distinctive touch to the property.

Location

State IN

County Vanderburgh County

Rooms

Basement Slab

Interior

Interior Features Storage, Ceiling Fan(s), Walk-In Closet(s), Countertops-Stone, Eat-in Kitchen, Entrance Foyer, Pantry, Double Vanity, Stand Up Shower, Tub/Shower Combination, Main Level Bedroom Suite, Formal Dining Room

Heating Forced Air

Fireplaces Number 2

Fireplaces Type Living/Great Rm, Wood Burning Stove

Fireplace Y

Exterior

Parking Features Concrete

Garage Spaces 9.0

Fence None

View Y/N true

Building

Lot Description Sloped, 0-2.9999

Story Two

Sewer Septic Tank

Water Well

Level or Stories Two

New Construction No

Schools

Elementary Schools Cynthia Heights

Middle Schools Plaza Park

High Schools Francis Joseph Reitz

School District Evansville-Vanderburgh School Corp.

Others

Pets Allowed No

Tax ID 82-05-17-007-256.004-024

Acceptable Financing IRM202638331

Listing Terms IRM202638331

Special Listing Condition None

Virtual Tour https://www.propertypanorama.com/instaview/irmls/202638331

Indiana Regional MLS (IRMLS)

Nearby Locations

Austin Lame

"My job is to find and attract mastery-based agents to the office, protect the culture, and make sure everyone is happy! "

+1(812) 706-9625

austin@bhhsin.com

7220 Eagle Crest Boulevard, Evansville, IN 47715, United States

GET MORE INFORMATION

Name
Phone*
Message

Go tour this home

6621 Cochise DR