
1411 Parrett ST, Evansville, IN 47713
REQUEST A TOUR If you would like to see this home without being there in person, select the "Virtual Tour" option and your agent will contact you to discuss available opportunities.
In-PersonVirtual Tour
Listed by James Keck • Berkshire Hathaway HomeServices Indiana Realty • Cell: 812-483-4894
$ 275,000
Est. payment | /mo

4 Beds

2 Baths

2,308 SqFt


$ 275,000
Est. payment | /mo

4 Beds

2 Baths

2,308 SqFt

Key Details

Property Type Single Family Home

Sub Type Site-Built Home

Listing Status Pending

Purchase Type For Sale

Square Footage 2,308 sqft

Subdivision Boulevard Place

MLS Listing ID IRM202637439

Bedrooms 4

Full Baths 2

HOA Y/N No

Year Built 1905

Annual Tax Amount $1,777

Tax Year 2026

Lot Size 4,225 Sqft

Acres 0.097

Lot Dimensions 58.5 x 72

Property Sub-Type Site-Built Home

Property Description

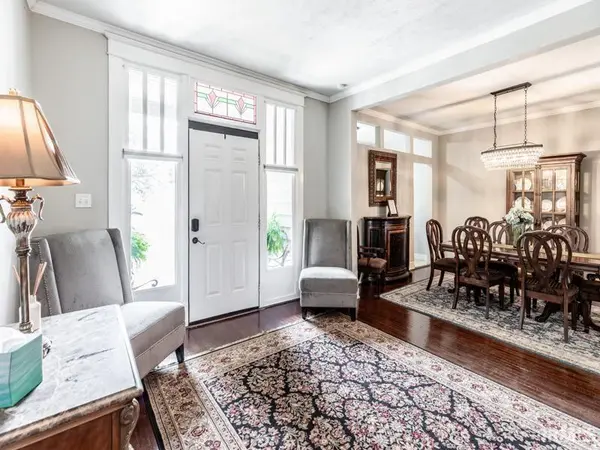
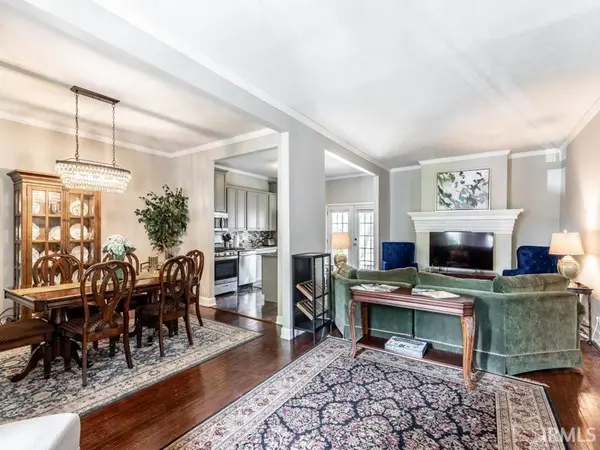
Beautiful 4 bedroom 2 bathroom home in the Haynie's corner arts district! This home has had extensive work done on it and has been opened up on the first floor. The floorplan opens the foyer, living room, dining room and kitchen to each other. Enter the home into an extra large 11' x 11' Foyer with hardwood floors. The living room has a nice fireplace and opens to the remodeled kitchen with painted cabinets, an island, 5 burner gas range, dishwasher, refrigerator, and microwave. The kitchen has french doors that open to the back brick courtyard. Additional features on the first floor are a full bathroom which has been renovated with a custom shower with 2 rain heads and 2 wands, also a large bedroom with an armoire for the closet. Upstairs, are 3 more bedrooms, 2 of these are extremely large and 1 has a second floor terrace which is being rebuilt. There is also a large, full bathroom. There are 2 driveways for plenty of off street parking. There is also a full unfinished basement great for storage or, finish it for more living space.

Location

State IN

County Vanderburgh County

Rooms

Basement Full, Unfinished

Interior

Interior Features Breakfast Bar, Built-in Features, Countertops-Solid Surf, Eat-in Kitchen, Entrance Foyer, Near Walking Trail, Open Floorplan, Double Vanity, Stand Up Shower, Tub/Shower Combination, Formal Dining Room

Heating Natural Gas, Forced Air

Fireplaces Number 1

Fireplaces Type Living/Great Rm

Inclusions Dishwasher, Microwave, Refrigerator, Washer, Window Treatments, Dryer-Electric, Range-Gas, Water Heater Gas

Fireplace Y

Exterior

Parking Features Concrete

Fence Privacy

View Y/N true

Building

Lot Description Level

Story Two

Sewer Public Sewer

Water City

Level or Stories Two

New Construction No

Schools

Elementary Schools Glenwood

Middle Schools Glenwood

High Schools Bosse

School District Evansville-Vanderburgh School Corp.

Others

Pets Allowed No

Tax ID 82-06-31-022-058.004-029

Acceptable Financing IRM202637439

Listing Terms IRM202637439

Special Listing Condition None

Virtual Tour https://www.propertypanorama.com/instaview/irmls/202637439

Indiana Regional MLS (IRMLS)

Nearby Locations

Austin Lame

"My job is to find and attract mastery-based agents to the office, protect the culture, and make sure everyone is happy! "

+1(812) 706-9625

austin@bhhsin.com

7220 Eagle Crest Boulevard, Evansville, IN 47715, United States

GET MORE INFORMATION

Name
Phone*
Message

Go tour this home

1411 Parrett ST