
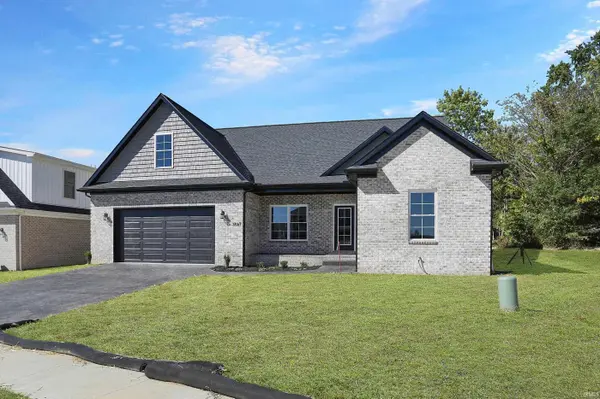
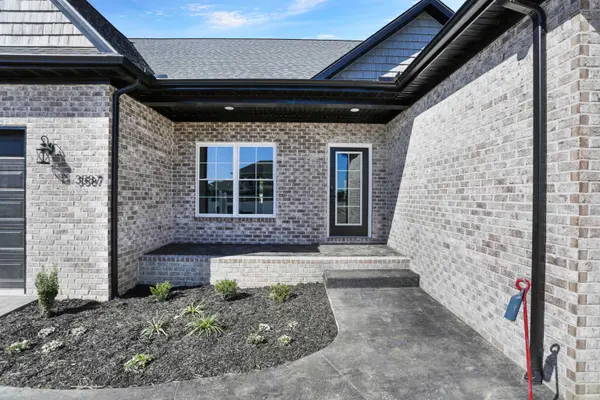
3587 Sand DR, Newburgh, IN 47630
REQUEST A TOUR If you would like to see this home without being there in person, select the "Virtual Tour" option and your agent will contact you to discuss available opportunities.
In-PersonVirtual Tour
Listed by Deven Walker • @properties
$ 484,900
Est. payment | /mo

3 Beds

2 Baths

2,330 SqFt


$ 484,900
Est. payment | /mo

3 Beds

2 Baths

2,330 SqFt

Key Details

Property Type Single Family Home

Sub Type Site-Built Home

Listing Status Active

Purchase Type For Sale

Square Footage 2,330 sqft

Subdivision Pebble Creek

MLS Listing ID IRM202637019

Bedrooms 3

Full Baths 2

HOA Fees $150/ann

HOA Y/N No

Year Built 2026

Annual Tax Amount $16

Tax Year 2026

Lot Size 7,840 Sqft

Acres 0.18

Lot Dimensions Approximately 65’ × 120’

Property Sub-Type Site-Built Home

Property Description

Love where you live! Welcome to this beautifully designed new construction home offering 3 bedrooms, 2 full baths, a spacious 2-car garage, and an impressive 13.5' x 22' upstairs bonus room. The heart of the home is the kitchen, featuring a 7' island, stainless steel appliances, soft-close cabinetry, and a gorgeous handmade wooden fireplace focal point. Just off the kitchen, a versatile multipurpose space can be used as a dining area or home office, with a ceiling fixture ready for a chandelier or ceiling fan based on the buyer's choice of builder-selected fixture. The spacious primary suite offers a true retreat with a walk-in closet and beautiful bath featuring a two-person walk-in shower with a large 16” rain shower head and a relaxing freestanding tub. Upstairs, the large bonus room offers endless possibilities as a second living area, media room, playroom, home office, or flex space. The additional bedrooms provide comfortable space for family, guests, or work-from-home needs. Step outside to the expansive 37' x 13' covered patio, creating an incredible outdoor living area perfect for morning coffee, entertaining, or relaxing at the end of the day. Additional features include an EV-ready 50-amp garage receptacle, tankless water heater, water softener, and a laundry room equipped for either a gas or electric dryer. Thoughtful design, flexible spaces, and modern features make this home ready for the way you live.

Location

State IN

County Warrick County

Rooms

Basement None

Interior

Heating Electric, Natural Gas

Fireplaces Number 1

Fireplaces Type Living/Great Rm

Fireplace Y

Exterior

Garage Spaces 2.0

View Y/N true

Building

Lot Description Level

Story One and One Half

Sewer Public Sewer

Water Public

Level or Stories One and One Half

New Construction Yes

Schools

Elementary Schools Castle

Middle Schools Castle North

High Schools Castle

School District Warrick County School Corp.

Others

Pets Allowed No

Tax ID 87-12-22-304-029.000-019

Acceptable Financing IRM202637019

Listing Terms IRM202637019

Special Listing Condition None

Virtual Tour https://www.propertypanorama.com/instaview/irmls/202637019

Indiana Regional MLS (IRMLS)

Nearby Locations

Austin Lame

"My job is to find and attract mastery-based agents to the office, protect the culture, and make sure everyone is happy! "

+1(812) 706-9625

austin@bhhsin.com

7220 Eagle Crest Boulevard, Evansville, IN 47715, United States

GET MORE INFORMATION

Name
Phone*
Message

Go tour this home

3587 Sand DR