
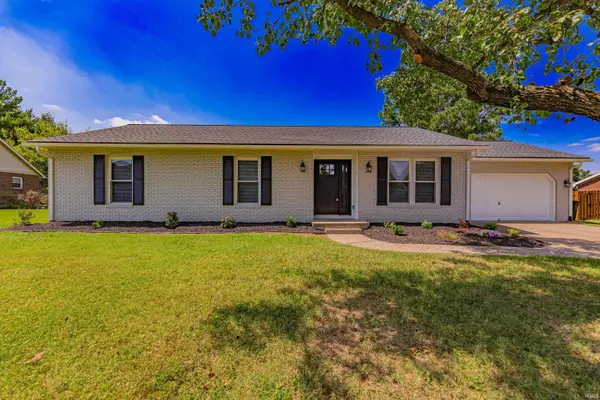
6840 Copperfield DR, Evansville, IN 47711
REQUEST A TOUR If you would like to see this home without being there in person, select the "Virtual Tour" option and your agent will contact you to discuss available opportunities.
In-PersonVirtual Tour
Listed by ERA FIRST ADVANTAGE REALTY, INC
$ 319,900
Est. payment | /mo

3 Beds

2 Baths

1,843 SqFt


$ 319,900
Est. payment | /mo

3 Beds

2 Baths

1,843 SqFt

Open House

Sun Sep 06, 11:00am - 12:30pm

Key Details

Property Type Single Family Home

Sub Type Site-Built Home

Listing Status Active

Purchase Type For Sale

Square Footage 1,843 sqft

Subdivision Old Petersburg Place

MLS Listing ID IRM202634938

Style Ranch

Bedrooms 3

Full Baths 2

HOA Y/N No

Year Built 1986

Annual Tax Amount $5,263

Tax Year 2026

Lot Size 0.270 Acres

Acres 0.27

Lot Dimensions 100 x 117

Property Sub-Type Site-Built Home

Property Description

Amazing ranch completely renovated from top to bottom! Gorgeous 3 bed 2 bath home that has been completely transformed to suit new owner with a like new home to enjoy for many years. Some features include: enormous great room with vaulted and beamed ceilings, floor to ceiling fireplace ( for decorational purposes only and seller makes no guarantees nor warranties ) and large Pella sliding door to patio; separate living room is spacious; completely new eat in kitchen offers all new custom cabinets, counters, back splash tiling, stainless steel appliances and plumbing fixtures; ensuite bedroom has dual walk in closets and beautifully done full bath with all new tiled shower and tub and custom tiled vanity; other bedrooms are very generous in size and offer great closet space as well. Additional features include: all new LVP flooring and carpeting; trim package; interior and exterior doors; Roof; exterior and interior paint; recessed lighting throughout; large 2.5 car garage; Newer HVAC and H2O Htr; Upgraded plumbing and electrical and huge oversized lot!

Location

State IN

County Vanderburgh County

Rooms

Basement Crawl Space

Interior

Interior Features 1st Bdrm En Suite, Cable Available, Cable Ready, Ceilings-Vaulted, Countertops-Solid Surf, Detector-Carbon Monoxide, Detector-Smoke, Disposal, Dryer Hook Up Electric, Garage Door Opener, Landscaped, Patio Open, Porch Covered, Range/Oven Hook Up Elec, Tub/Shower Combination, Main Level Bedroom Suite, Main Floor Laundry, Washer Hook-Up, Custom Cabinetry

Heating Gas, Forced Air

Fireplaces Number 1

Fireplaces Type Family Room

Inclusions Dishwasher, Microwave, Refrigerator, Range-Electric, Sump Pump, Water Heater Gas, Window Treatment-Blinds

Fireplace Y

Exterior

Parking Features Concrete

Garage Spaces 2.5

Fence None

View Y/N true

Building

Lot Description Level

Story One

Sewer Public Sewer

Water City

Level or Stories One

New Construction No

Schools

Elementary Schools Highland

Middle Schools Thompkins

High Schools Central

School District Evansville-Vanderburgh School Corp.

Others

Pets Allowed No

Tax ID 82-04-32-002-554.026-019

Acceptable Financing IRM202634938

Listing Terms IRM202634938

Special Listing Condition None

Virtual Tour https://www.propertypanorama.com/instaview/irmls/202634938

Indiana Regional MLS (IRMLS)

Nearby Locations

Austin Lame

"My job is to find and attract mastery-based agents to the office, protect the culture, and make sure everyone is happy! "

+1(812) 706-9625

austin@bhhsin.com

7220 Eagle Crest Boulevard, Evansville, IN 47715, United States

GET MORE INFORMATION

Name
Phone*
Message

Go tour this home

6840 Copperfield DR