
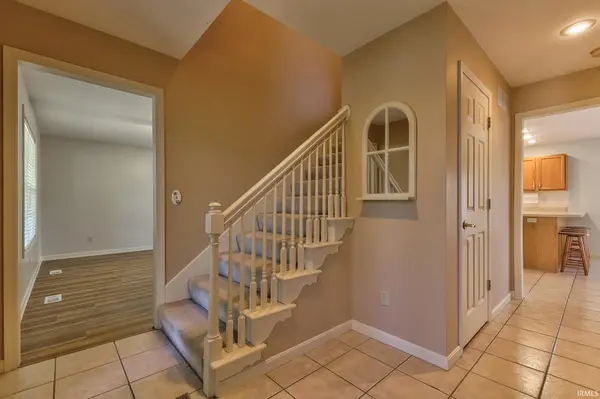
9140 Southport DR, Evansville, IN 47711-1085
REQUEST A TOUR If you would like to see this home without being there in person, select the "Virtual Tour" option and your agent will contact you to discuss available opportunities.
In-PersonVirtual Tour
Listed by Dauby Real Estate
$ 312,000
Est. payment | /mo

3 Beds

3 Baths

2,186 SqFt


$ 312,000
Est. payment | /mo

3 Beds

3 Baths

2,186 SqFt

Open House

Sun Sep 06, 2:00pm - 3:30pm

Key Details

Property Type Single Family Home

Sub Type Site-Built Home

Listing Status Active

Purchase Type For Sale

Square Footage 2,186 sqft

Subdivision Clear Creek Village

MLS Listing ID IRM202636712

Style Cape Cod,Traditional

Bedrooms 3

Full Baths 2

Half Baths 1

HOA Y/N No

Year Built 1999

Annual Tax Amount $2,440

Tax Year 2026

Lot Size 10,454 Sqft

Acres 0.24

Lot Dimensions 70X147

Property Sub-Type Site-Built Home

Property Description

This inviting 3-bedroom, 2.5-bath Cape Cod traditional offers classic curb appeal, a thoughtful floor plan, and comfortable living spaces in the quiet Clear Creek subdivision on Evansville's North Side. The covered front porch welcomes you into the foyer, where the first living room sits to the left and flows naturally into the formal dining room. From there, the eat-in kitchen features a tiled backsplash, breakfast bar with seating, two walk-in pantries, and room for an additional dining table. The kitchen is open to a spacious second living area, creating an easy connection between the main living spaces, while French doors lead to the back patio. Upstairs, all three bedrooms are conveniently located together, including the spacious primary suite with a large walk-in closet and private full bath. Two additional bedrooms share a second full bathroom, while a half bath is located on the main level. The main floor laundry room, complete with additional storage, is conveniently located off the attached 2-car garage. Outside, the landscaped and fenced backyard features an open patio with pergola, yard barn for storage, and metal swing set. Located in a quiet neighborhood with easy access to Highway 41, this home combines traditional charm with an open, functional layout.

Location

State IN

County Vanderburgh County

Rooms

Basement Crawl Space

Interior

Interior Features Storage, Breakfast Bar, Ceiling Fan(s), Closet(s) Walk-in, Countertops-Laminate, Eat-in Kitchen, Foyer Entry, Landscaped, Open Floorplan, Pantry, Patio Covered, Porch Covered, Stand Up Shower, Tub/Shower Combination, Formal Dining Room, Main Floor Laundry

Heating Forced Air

Fireplace N

Exterior

Parking Features Concrete

Garage Spaces 2.0

Fence Privacy, Wood

View Y/N true

Building

Lot Description Level, 0-2.9999

Story Two

Sewer Public Sewer

Water Public

Level or Stories Two

New Construction No

Schools

Elementary Schools Highland

Middle Schools Thompkins

High Schools Central

School District Evansville-Vanderburgh School Corp.

Others

Pets Allowed No

Tax ID 82-04-29-002-722.038-019

Acceptable Financing IRM202636712

Listing Terms IRM202636712

Special Listing Condition None

Virtual Tour https://www.propertypanorama.com/instaview/irmls/202636712

Indiana Regional MLS (IRMLS)

Nearby Locations

Austin Lame

"My job is to find and attract mastery-based agents to the office, protect the culture, and make sure everyone is happy! "

+1(812) 706-9625

austin@bhhsin.com

7220 Eagle Crest Boulevard, Evansville, IN 47715, United States

GET MORE INFORMATION

Name
Phone*
Message

Go tour this home

9140 Southport DR