
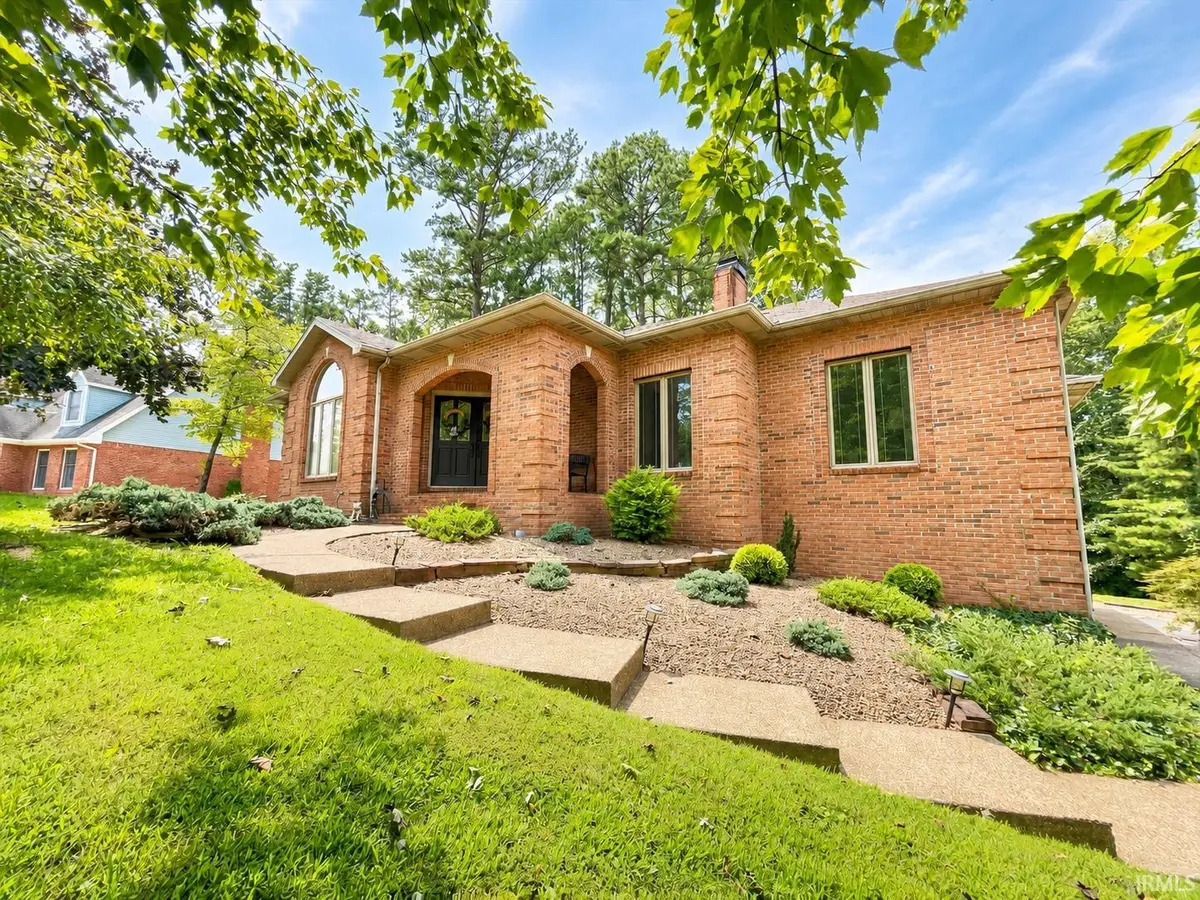
12512 Red Gate RD, Evansville, IN 47725
REQUEST A TOUR If you would like to see this home without being there in person, select the "Virtual Tour" option and your agent will contact you to discuss available opportunities.
In-PersonVirtual Tour
Listed by Gretchen Riddle • F.C. TUCKER EMGE • Cell: 812-568-3206
$ 539,900
Est. payment | /mo

3 Beds

4 Baths

4,268 SqFt


$ 539,900
Est. payment | /mo

3 Beds

4 Baths

4,268 SqFt

Key Details

Property Type Single Family Home

Sub Type Site-Built Home

Listing Status Active

Purchase Type For Sale

Square Footage 4,268 sqft

Subdivision Browning Road Estates

MLS Listing ID IRM202635951

Style Ranch

Bedrooms 3

Full Baths 3

Half Baths 1

HOA Y/N No

Year Built 1990

Annual Tax Amount $5,482

Tax Year 2026

Lot Size 0.540 Acres

Acres 0.54

Lot Dimensions 111x218

Property Sub-Type Site-Built Home

Property Description

As you drive up, the beautiful scenic wooded drive and established landscaping create a grand first impression. This spacious 3-bedroom, 3.5-bath home offers over 4,200 square feet of living space and plenty of room to spread out. The generous floor plan provides comfortable living spaces, spacious bedrooms, and room to accommodate the needs of today's busy household. This basement includes a wet bar and built-in movie theatre with 4K projector perfect for movie nights or entertaining. Step outside and enjoy a backyard designed for summer fun, complete with an above-ground pool and fire pit—perfect for relaxing evenings, gathering with friends, and making memories with family. Situated on approximately half an acre, this property offers a great combination of space, and functionality. Includes: bamboo flooring, recently painted, sunroom with skylights, private deck with scenic backyard views,

Location

State IN

County Vanderburgh County

Rooms

Basement Walk-Out Basement, Finished

Interior

Interior Features Built-in Features, Built-In Home Theatre, High Ceilings, Ceiling-Tray, Walk-In Closet(s), Eat-in Kitchen, Entrance Foyer, Garden Tub, Kitchen Island, Main Level Bedroom Suite, Formal Dining Room, Main Floor Laundry

Heating Forced Air

Fireplaces Number 2

Fireplaces Type Two

Fireplace Y

Exterior

Parking Features Concrete

Garage Spaces 2.5

Fence Partial, Privacy

Pool Above Ground

View Y/N true

Building

Lot Description Landscaped, Heavy Woods, 0-2.9999

Story One

Sewer Public Sewer

Water City

Level or Stories One

New Construction No

Schools

Elementary Schools Mccutchanville

Middle Schools North

High Schools North

School District Evansville-Vanderburgh School Corp.

Others

Pets Allowed No

Tax ID 82-04-16-009-181.003-030

Acceptable Financing IRM202635951

Listing Terms IRM202635951

Special Listing Condition None

Virtual Tour https://www.propertypanorama.com/instaview/irmls/202635951

Indiana Regional MLS (IRMLS)

Nearby Locations

Austin Lame

"My job is to find and attract mastery-based agents to the office, protect the culture, and make sure everyone is happy! "

+1(812) 706-9625

austin@bhhsin.com

7220 Eagle Crest Boulevard, Evansville, IN 47715, United States

GET MORE INFORMATION

Name
Phone*
Message

Go tour this home

12512 Red Gate RD