
3749 Arbor Pointe DR, Newburgh, IN 47630
REQUEST A TOUR If you would like to see this home without being there in person, select the "Virtual Tour" option and your agent will contact you to discuss available opportunities.
In-PersonVirtual Tour
Listed by ERA FIRST ADVANTAGE REALTY, INC
$ 399,000
Est. payment | /mo

4 Beds

3 Baths

2,479 SqFt


$ 399,000
Est. payment | /mo

4 Beds

3 Baths

2,479 SqFt

Open House

Sun Sep 13, 2:00pm - 3:30pm

Key Details

Property Type Single Family Home

Sub Type Site-Built Home

Listing Status Active

Purchase Type For Sale

Square Footage 2,479 sqft

Subdivision Arbor Pointe

MLS Listing ID IRM202635139

Style Traditional

Bedrooms 4

Full Baths 2

Half Baths 1

HOA Y/N No

Year Built 2013

Annual Tax Amount $2,101

Tax Year 2026

Lot Size 10,454 Sqft

Acres 0.24

Property Sub-Type Site-Built Home

Property Description

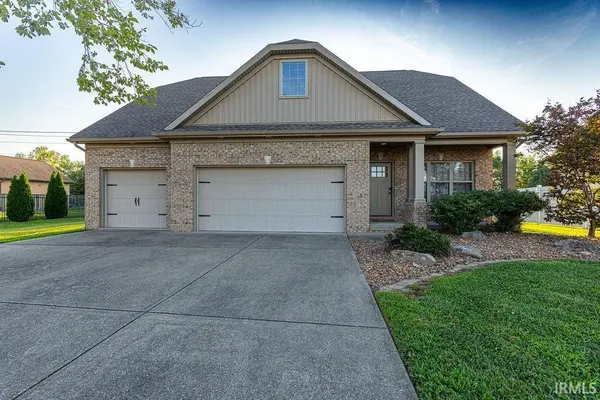
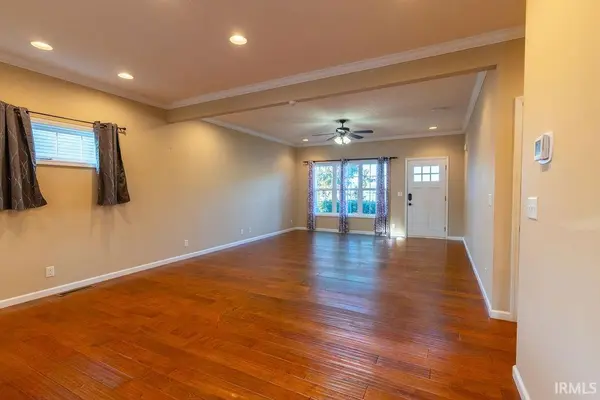
Tucked away on a quiet cul-de-sac in the Castle School District, this 4-bedroom, 2.5-bath brick home offers beautiful water views, a main-level primary suite, and an attached 3-car garage. Inside, hardwood flooring and granite countertops complement a thoughtfully designed floor plan with plenty of space. The main-level primary suite features a tray ceiling, double vanity, walk-in shower, and generous walk-in closet. A convenient laundry room and half bath are also located on the main level. Upstairs, you'll find three additional bedrooms, a full bath, and a spacious loft offering flexible space. Outside, enjoy the fully fenced backyard, while the peaceful water view across the street adds to the setting. With nearly 2,500 square feet, a hard-to-find 3-car garage, cul-de-sac location, and an included home warranty, this Arbor Pointe home offers space, functionality, and a great Newburgh location

Location

State IN

County Warrick County

Rooms

Basement Crawl Space

Interior

Interior Features 1st Bdrm En Suite, Ceiling-Tray, Ceiling Fan(s), Closet(s) Walk-in, Countertops-Solid Surf, Crown Molding, Disposal, Eat-in Kitchen, Garage Door Opener, Home Warranty Included, Open Floorplan, Patio Open, Porch Covered, Twin Sink Vanity, Stand Up Shower, Tub and Separate Shower, Tub/Shower Combination, Main Level Bedroom Suite, Main Floor Laundry

Heating Gas, Forced Air

Inclusions Dishwasher, Microwave, Range-Electric, Water Heater Gas

Fireplace N

Exterior

Garage Spaces 3.0

Fence Full

View Y/N true

Building

Lot Description Level, Water View

Story One and One Half

Sewer Public Sewer

Water Public

Level or Stories One and One Half

New Construction No

Schools

Elementary Schools Castle

Middle Schools Castle North

High Schools Castle

School District Warrick County School Corp.

Others

Pets Allowed No

Tax ID 87-12-21-303-001.000-019

Acceptable Financing IRM202635139

Listing Terms IRM202635139

Special Listing Condition None

Virtual Tour https://www.propertypanorama.com/instaview/irmls/202635139

Indiana Regional MLS (IRMLS)

Nearby Locations

Austin Lame

"My job is to find and attract mastery-based agents to the office, protect the culture, and make sure everyone is happy! "

+1(812) 706-9625

austin@bhhsin.com

7220 Eagle Crest Boulevard, Evansville, IN 47715, United States

GET MORE INFORMATION

Name
Phone*
Message

Go tour this home

3749 Arbor Pointe DR