
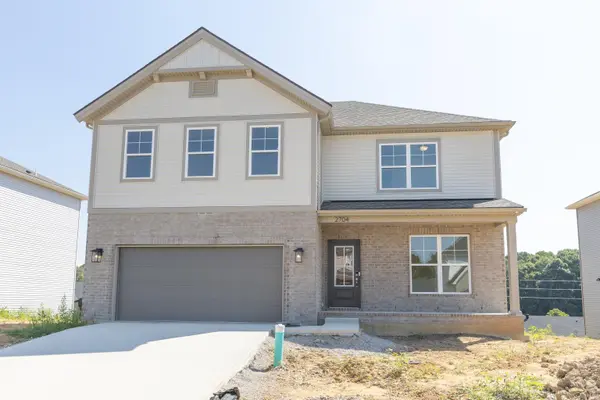
2704 Hauschild DR, Evansville, IN 47712
REQUEST A TOUR If you would like to see this home without being there in person, select the "Virtual Tour" option and your agent will contact you to discuss available opportunities.
In-PersonVirtual Tour
Listed by Laureen Ludwig • F.C. TUCKER EMGE • Office: 812-426-9020
$ 499,800
Est. payment | /mo

4 Beds

3 Baths

2,564 SqFt


$ 499,800
Est. payment | /mo

4 Beds

3 Baths

2,564 SqFt

Key Details

Property Type Single Family Home

Sub Type Site-Built Home

Listing Status Active

Purchase Type For Sale

Square Footage 2,564 sqft

Subdivision Westridge Commons

MLS Listing ID IRM202634941

Bedrooms 4

Full Baths 2

Half Baths 1

HOA Y/N No

Year Built 2026

Annual Tax Amount $16

Tax Year 2026

Lot Size 7,840 Sqft

Acres 0.18

Lot Dimensions 127 x 62

Property Sub-Type Site-Built Home

Property Description

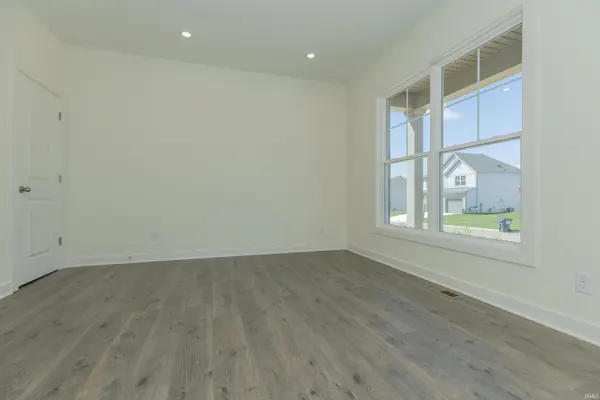
Welcome to 2704 Hauschild Drive and the Patriot Craftsman floor plan! This home offers a spacious foyer with double closets for great storage. The family room flows seamlessly into the kitchen, which includes an island, a large walk-in pantry that doubles as a laundry room, and a dining area with access to the deck and backyard via sliding glass door. The stairs, conveniently located off the main living space, lead to an upstairs bonus room, perfect for a game room, playroom, homework area, or additional TV space. The expansive owner's suite includes an ensuite bath with dual sink vanity and a walk-in closet. The second floor has three additional bedrooms, each with a walk-in closet, and a second full bath. The unfinished walk-out basement is plumbed for a kitchen and a bathroom and allows for so many opportunities.

Location

State IN

County Vanderburgh County

Rooms

Basement Full, Unfinished

Interior

Interior Features 1st Bdrm En Suite, Walk-In Closet(s), Countertops-Stone, Eat-in Kitchen, Entrance Foyer, Kitchen Island, Double Vanity, Tub/Shower Combination, Washer Hook-Up

Heating Natural Gas, Conventional, Forced Air

Inclusions Dishwasher, Microwave, Refrigerator, Range-Gas, Water Heater Tankless

Fireplace N

Exterior

Parking Features Garage Door Opener

Garage Spaces 2.0

View Y/N true

Building

Lot Description Sloped

Story Two

Sewer Public Sewer

Water Public

Level or Stories Two

New Construction Yes

Schools

Elementary Schools West Terrace

Middle Schools Perry Heights

High Schools Francis Joseph Reitz

School District Evansville-Vanderburgh School Corp.

Others

Pets Allowed No

Tax ID 82-08-06-007-593.045-024

Acceptable Financing IRM202634941

Listing Terms IRM202634941

Special Listing Condition None

Virtual Tour https://www.propertypanorama.com/instaview/irmls/202634941

Indiana Regional MLS (IRMLS)

Nearby Locations

Austin Lame

"My job is to find and attract mastery-based agents to the office, protect the culture, and make sure everyone is happy! "

+1(812) 706-9625

austin@bhhsin.com

7220 Eagle Crest Boulevard, Evansville, IN 47715, United States

GET MORE INFORMATION

Name
Phone*
Message

Go tour this home

2704 Hauschild DR