
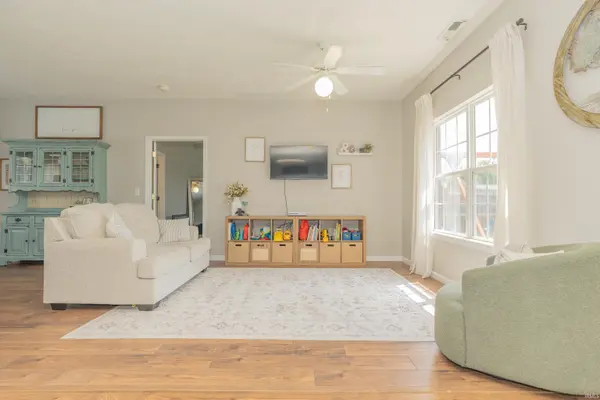
5961 Bryanna CT, Newburgh, IN 47630-2167
REQUEST A TOUR If you would like to see this home without being there in person, select the "Virtual Tour" option and your agent will contact you to discuss available opportunities.
In-PersonVirtual Tour
Listed by Jonathan Weaver • F.C. TUCKER EMGE • Office: 812-426-9020
$ 359,900
Est. payment | /mo

4 Beds

3 Baths

2,278 SqFt


$ 359,900
Est. payment | /mo

4 Beds

3 Baths

2,278 SqFt

Key Details

Property Type Single Family Home

Sub Type Site-Built Home

Listing Status Active Under Contract

Purchase Type For Sale

Square Footage 2,278 sqft

Subdivision Lincoln Pointe Estates

MLS Listing ID IRM202634194

Style Traditional

Bedrooms 4

Full Baths 3

HOA Y/N No

Year Built 2003

Annual Tax Amount $1,821

Tax Year 2026

Lot Size 9,147 Sqft

Acres 0.21

Lot Dimensions 80X125

Property Sub-Type Site-Built Home

Property Description

Nicely updated 4 bedroom/3 full bath home on a culdesac in Newburgh! Beautiful new flooring and spic and span throughout. The main level features 3 bedrooms with a split design. An open and large main level allows for two living areas and a formal dining area. The kitchen has more space for a breakfast table, plenty of countertop and cabinet space, and a bar that overlooks the cozy family room. It also features an enormous pantry that is tucked underneath the staircase. A utility room connects the kitchen to the garage where there is a utility sink and a fairly new tankless water heater. The upper level is a teenager's dream where there is the 4th bedroom and 3rd full bathroom. The owner's suite and adjacent bathroom have a lot of light, a separate tub and stand-up shower, and large closet. The backyard has a full privacy fence, enough green space to kick plenty of balls, and a patio that is going to be great for your fall grilling!

Location

State IN

County Warrick County

Rooms

Basement Slab

Interior

Interior Features ADA Features, Walk-In Closet(s), Countertops-Laminate, Eat-in Kitchen, Entrance Foyer, Near Walking Trail, Pantry, Main Level Bedroom Suite, Main Floor Laundry

Heating Forced Air

Fireplaces Type None

Inclusions Dishwasher, Microwave, Refrigerator, Range-Electric, Water Heater Tankless

Fireplace N

Exterior

Parking Features Concrete

Garage Spaces 2.0

Fence Full

View Y/N true

Building

Lot Description Cul-De-Sac, Level, 0-2.9999

Story One and One Half

Sewer Public Sewer

Water Public

Level or Stories One and One Half

New Construction No

Schools

Elementary Schools Yankeetown

Middle Schools Castle North

High Schools Castle

School District Warrick County School Corp.

Others

Pets Allowed No

Tax ID 87-13-30-302-032.000-019

Acceptable Financing IRM202634194

Listing Terms IRM202634194

Special Listing Condition None

Virtual Tour https://www.propertypanorama.com/instaview/irmls/202634194

Indiana Regional MLS (IRMLS)

Nearby Locations

Austin Lame

"My job is to find and attract mastery-based agents to the office, protect the culture, and make sure everyone is happy! "

+1(812) 706-9625

austin@bhhsin.com

7220 Eagle Crest Boulevard, Evansville, IN 47715, United States

GET MORE INFORMATION

Name
Phone*
Message

Go tour this home

5961 Bryanna CT