
508 Main ST #4C, Evansville, IN 47708
REQUEST A TOUR If you would like to see this home without being there in person, select the "Virtual Tour" option and your agent will contact you to discuss available opportunities.
In-PersonVirtual Tour
Listed by Ken McWilliams • F.C. TUCKER EMGE • Office: 812-426-9020
$ 243,900
Est. payment | /mo

2 Beds

2 Baths

1,114 SqFt


$ 243,900
Est. payment | /mo

2 Beds

2 Baths

1,114 SqFt

Key Details

Property Type Condo

Sub Type Condominium

Listing Status Active

Purchase Type For Sale

Square Footage 1,114 sqft

Subdivision The Renaissance On Main Condos

MLS Listing ID IRM202632322

Bedrooms 2

Full Baths 2

HOA Fees $459/mo

HOA Y/N No

Year Built 1917

Annual Tax Amount $2,081

Tax Year 2026

Property Sub-Type Condominium

Property Description

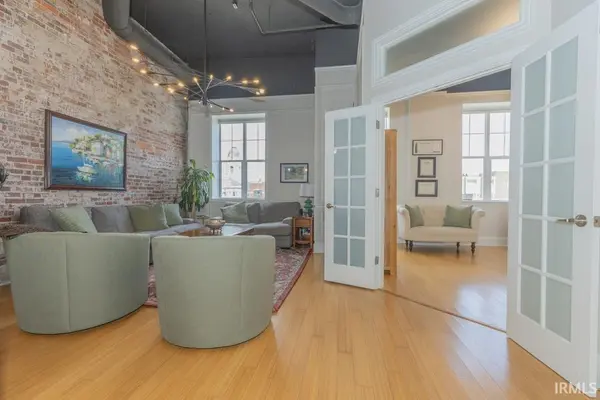
Experience downtown Evansville from this top-floor, two-bedroom, two-bath condo at Renaissance on Main. Soaring ceilings, expansive windows, bamboo flooring, and an exposed brick accent wall give the open living space distinctive character and abundant natural light. The kitchen flows into the main living area and features granite countertops, stainless steel appliances, subway tile, floating shelving, and breakfast-bar seating. The flexible second bedroom, with French doors and a sink/wet-bar setup, can serve as a bedroom, home office, dining space, or entertaining area. The spacious primary suite offers an ensuite bath with slate flooring and a whirlpool tub, built-in closet storage, and in-unit laundry. A second full bath features a large custom tiled shower, and a lofted nook above provides extra space for reading, guests, or storage. Recent improvements include a newer HVAC system, stackable washer and dryer, updated faucets and fixtures, microwave, and additional built-in wardrobe storage. Building amenities include a dedicated parking space in the basement garage, elevator access, secure entry, a private storage unit, and year-round access to the rooftop terrace overlooking downtown. The $460 monthly HOA includes water and sewer, valet trash, Spectrum internet and TV, building security, common-area maintenance and cleaning, and rooftop terrace upkeep. With restaurants, entertainment, downtown events, and the riverfront nearby, Unit 4C offers low-maintenance downtown living with amenities that are hard to replicate.

Location

State IN

County Vanderburgh County

Rooms

Basement Full, Unfinished

Interior

Interior Features Breakfast Bar, High Ceilings, Walk-In Closet(s), Eat-in Kitchen, Open Floorplan, Stand Up Shower

Heating Electric, Forced Air

Inclusions Dishwasher, Microwave, Refrigerator, Laundry-Stacked W/D, Oven-Built-In, Range-Electric, Water Heater Electric

Fireplace N

Exterior

Garage Spaces 1.0

View Y/N true

Building

Lot Description Level

Story One

Sewer Public Sewer

Water Public

Level or Stories One

New Construction No

Schools

Elementary Schools Tekoppel

Middle Schools Helfrich

High Schools Francis Joseph Reitz

School District Evansville-Vanderburgh School Corp.

Others

Pets Allowed No

Tax ID 82-06-30-020-095.018-029

Acceptable Financing IRM202632322

Listing Terms IRM202632322

Special Listing Condition None

Virtual Tour https://www.propertypanorama.com/instaview/irmls/202632322

Indiana Regional MLS (IRMLS)

Nearby Locations

Austin Lame

"My job is to find and attract mastery-based agents to the office, protect the culture, and make sure everyone is happy! "

+1(812) 706-9625

austin@bhhsin.com

7220 Eagle Crest Boulevard, Evansville, IN 47715, United States

GET MORE INFORMATION

Name
Phone*
Message

Go tour this home

508 Main ST #4C